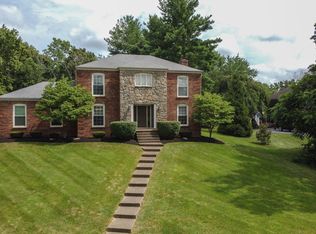
Prepare to fall in love! This brick raised ranch has all the ''feel goods''! The living room serves as an office for work-at-home folks and with the privacy doors, the dining room could serve as a secondary office as well. The heart of this beautiful family home is the first floor family room and huge kitchen. You'll love the renovation of cabinets, granite countertops, pretty glass tile backsplash & wonderfully huge butcher block island.
The refrigerator, gas cooktop, double ovens & dishwasher will remain. Enjoying catching up at the end of the day will be enjoyed in this light, bright yet cozy space. The primary bedroom suite has renovated bathroom with spacious walk-in shower & skylight. The additional bedrooms are both large & a full bath in hallway accommodates them. You'll notice the easy maintenance LVT flooring throughout this level (with exception of dining room). Heading downstairs now where you will find another family room & a library or reading/sitting room. A fourth bedroom and the third full bath is also in this finished area. The utility areas give you storage space as well. Now wait until you see this garage! Wow! Talk about huge.
There's plenty of space for your vehicles plus outdoor equipment, lawn mower, bikes, etc. You also have plenty of room to turn around in this extended driveway area so there's no need to back out of it. Look up and you will notice the beautiful yard & the decks. The covered deck is off the kitchen/family room and what a place to enjoy morning coffee, lunch, dinner or just peace & quiet. This leads to additional deck/pergola as well as the spacious yard. Owners have put in a native plant garden that is easy to maintain with beautiful plantings that will bloom throughout the summer. These will attract all sorts of pollinators. Be sure to look at the list of improvements the sellers have made to this truly amazing home. If you've been looking in the North Oldham area, you'll need to look no more! Call and start planning to enjoy it soon!
Sellers are offering a home warranty through First American Home Warranty. Side notes: House has Champion replacement windows, Dial One Real Estate Pest Control contract, HOA fee includes trash and 502 Roofing to install new shingles April 2025.
Sold for $467,500
$467,500
13018 Settlers Point Trl, Goshen, KY 40026
4beds
2,849sqft
Single Family Residence
Built in 1978
0.54 Acres Lot
$481,100 Zestimate®
$164/sqft
$2,992 Estimated rent
Home value
$481,100
$428,000 - $539,000
$2,992/mo
Zestimate® history
Owner options
List your home for rent
$2,992/mo
Rent Zestimate®
Find your next renter with Zillow Rental Manager. Plus, with online applications, you can quickly screen prospective tenants – for free.
$2,992/mo
Rent Zestimate®
Refinance and save
$3,272/mo
Est. payment
Refinancing to a lower rate could help reduce your monthly payments and save thousands over the life of the loan.
$3,272/mo
Est. payment
Explore your selling options
Work with a Zillow partner agent
Leverage their expertise and Zillow's premium Showcase listings to get your home seen by more buyers.
Get startedList with your own agent
Get your home in front of millions of buyers by listing it on Zillow.
Learn how to do itSell it yourself
Take full control of how buyers see your home on Zillow by listing For Sale by Owner (FSBO).
List your homeWhat's special
Zillow last checked:
Listing updated:
Listed by:
Mary Jane Halbleib 502-553-2955,
Mary Jane Halbleib REALTORS
Bought with:
Daren Bailey, 195679
Coldwell Banker McMahan
Source: Metro Search Inc. LLC DBA Apex MLS,MLS#: 1684261
Facts & features
Interior
Bedrooms & bathrooms
- Bedrooms: 4
- Bathrooms: 3
- Full bathrooms: 3
Primary bedroom
- Level: First
Bedroom
- Level: First
Bedroom
- Level: First
Bedroom
- Level: Basement
Primary bathroom
- Level: First
Full bathroom
- Level: First
Full bathroom
- Level: Basement
Dining room
- Level: First
Family room
- Level: First
Family room
- Level: Basement
Kitchen
- Level: First
Laundry
- Level: Basement
Library
- Level: Basement
Living room
- Level: First
Heating
- Electric, Forced Air, Heat Pump
Cooling
- Central Air
Features
- Basement: Walkout Part Fin
- Has fireplace: No
Interior area
- Total structure area: 1,804
- Total interior livable area: 2,849 sqft
- Finished area above ground: 1,804
- Finished area below ground: 1,045
Property
Parking
- Total spaces: 2
- Parking features: Off Street, Entry Rear, Lower Level, Driveway
- Garage spaces: 2
- Has uncovered spaces: Yes
Features
- Stories: 1
- Patio & porch: Deck
- Fencing: None
Lot
- Size: 0.54 Acres
Details
- Parcel number: 0416E0033
Construction
Type & style
- Home type: SingleFamily
- Architectural style: Raised Ranch
- Property subtype: Single Family Residence
Materials
- Other, Wood Frame, Brick Veneer, Aluminum Siding
- Roof: Shingle
Condition
- Year built: 1978
Utilities & green energy
- Sewer: Public Sewer
- Water: Public
- Utilities for property: Electricity Connected, Natural Gas Connected
Community & HOA
Community
- Subdivision: Trails End
HOA
- Has HOA: Yes
- HOA fee: $350 annually
Location
- Region: Goshen
Financial & listing details
- Price per square foot: $164/sqft
- Tax assessed value: $295,000
- Annual tax amount: $3,677
- Date on market: 4/13/2025
- Electric utility on property: Yes
Price history
| Date | Event | Price |
|---|---|---|
| 4/17/2025 | Pending sale | $459,900-1.6%$161/sqft |
Source:  Metro Search Inc. LLC DBA Apex MLS #1684261 Report a problem Metro Search Inc. LLC DBA Apex MLS #1684261 Report a problem | ||
| 4/16/2025 | Sold | $467,500+1.7%$164/sqft |
Source: Metro Search Inc. LLC DBA Apex MLS #1684261 Report a problem | ||
| 4/13/2025 | Listed for sale | $459,900+84%$161/sqft |
Source: Metro Search Inc. LLC DBA Apex MLS #1684261 Report a problem | ||
| 3/24/2021 | Listing removed | -- |
Source: Owner Report a problem | ||
| 10/8/2015 | Sold | $250,000-5.6%$88/sqft |
Source: Public Record Report a problem | ||
| 7/6/2015 | Listed for sale | $264,900$93/sqft |
Source: Owner Report a problem | ||
Public tax history
| Year | Property taxes | Tax assessment |
|---|---|---|
| 2024 | $3,677 +12.7% | $295,000 +13.5% |
| 2023 | $3,262 +0.9% | $260,000 |
| 2022 | $3,234 +0.6% | $260,000 |
| 2021 | $3,214 -0.2% | $260,000 |
| 2020 | $3,221 +27.7% | $260,000 +26.8% |
| 2019 | $2,523 0% | $205,000 |
| 2018 | $2,524 +6.9% | $205,000 |
| 2017 | $2,362 | $205,000 -4.7% |
| 2013 | $2,362 | $215,000 |
| 2011 | -- | $215,000 |
| 2010 | -- | $215,000 |
| 2009 | -- | $215,000 |
Find assessor info on the county website
Neighborhood: 40026
Nearby homes
- $483,4004 bd3 ba2.1k sqft13020 Settlers Point Trl, Goshen, KY 40026Off Market
- $495,0003 bd2 ba3.3k sqft13016 Settlers Point Trl, Goshen, KY 40026Off Market

- $485,0005 bd4 ba3.2k sqft13014 Settlers Point Trl, Goshen, KY 40026Off Market
- $459,0004 bd2 ba2.4k sqft13100 Settlers Point Trl, Goshen, KY 40026Off Market
- $405,6004 bd2 ba2k sqft13019 Lost Trl, Goshen, KY 40026Off Market
- $456,8005 bd3 ba2.3k sqft1313 Meadowridge Trl, Goshen, KY 40026Off Market
- $419,9003 bd3 ba2.1k sqft13017 Lost Trl, Goshen, KY 40026Sold
- $485,2004 bd3 ba3.2k sqft13017 Settlers Point Trl, Goshen, KY 40026Off Market
Nearby schools
GreatSchools rating
- 8/10Harmony Elementary SchoolGrades: K-5Distance: 1.3 mi
- 9/10North Oldham Middle SchoolGrades: 6-8Distance: 1.2 mi
- 10/10North Oldham High SchoolGrades: 9-12Distance: 1.2 mi


Get pre-qualified for a loan
At Zillow Home Loans, we can pre-qualify you in as little as 5 minutes with no impact to your credit score.An equal housing lender. NMLS #10287.
Sell for more on Zillow
Get a Zillow Showcase℠ listing at no additional cost and you could sell for .
$481,100
2% more
+$9,622
With Zillow Showcase(estimated)
$490,722
- Kentucky
- Oldham County
- Goshen
- 40026
- 13018 Settlers Point Trl
Nearby cities
Nearby zip codes
Other Goshen Topics
