Skip main navigation
Closed
  • $525,000

    13019 296th Ave NW, Princeton, MN 55371

    3beds
    3,080sqft
    Single Family
    Built in 1994
    5.65 Acres Lot
    $-- Zestimate®
    $170/sqft
    $3,863 Estimated rent

    Home value

    Not available

    Estimated sales range

    Not available

    $3,863/mo

    Zestimate® history
    Loading
    Loading...

    Owner options

    List your home for rent

    $3,863/mo

    Rent Zestimate®

    Find your next renter with Zillow Rental Manager. Plus, with online applications, you can quickly screen prospective tenants – for free.

    Learn more

    $3,863/mo

    Rent Zestimate®

    Refinance and save

    $3,465/mo

    Est. payment

    Refinancing to a lower rate could help reduce your monthly payments and save thousands over the life of the loan.

    See today's rates

    $3,465/mo

    Est. payment

    Explore your selling options

    Work with a Zillow partner agent

    Leverage their expertise and Zillow's premium Showcase listings to get your home seen by more buyers.

    Get started

    List with your own agent

    Get your home in front of millions of buyers by listing it on Zillow.

    Learn how to do it

    Sell it yourself

    Take full control of how buyers see your home on Zillow by listing For Sale by Owner (FSBO).

    List your home

    What's special

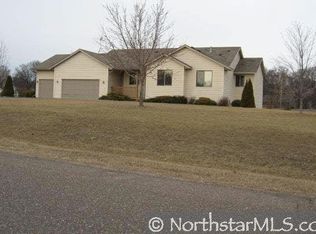
    Beautiful custom-built walkout rambler situated on 5.65 wooded acres, complete with a private pond—offering both privacy and scenic views. The main floor features 9’ ceilings with elegant crown molding, creating an open and inviting feel throughout. The spacious master suite includes a large walk-in closet, while oversized windows bring in plenty of natural light. Additional highlights include: Private office with double French doors Lower level set up for separate living, complete with a full kitchen Cedar-lined storage room Sauna Dual-zone heating system Large 3-stall heated garage Basement is handicap accessible by concrete ramp to patio door 220 power in garage Upstairs kitchen has both gas or electric hook up for stove Pet free home New roof in 2022. Septic and water test have been completed and passed. This is a well-maintained property with quality craftsmanship and thoughtful design throughout

    Zillow last checked:

    Listing updated:

    Listed by:

    Daniel Hiller 612-670-2005,

    Hiller Auction & Realty

    Bought with:

    Allison Mulcahy

    eXp Realty

    Source: NorthstarMLS as distributed by MLS GRID,MLS#: 7062873MLS Logo

    Facts & features

    Interior

    Bedrooms & bathrooms
    • Bedrooms: 3
    • Bathrooms: 3
    • Full bathrooms: 2
    • 3/4 bathrooms: 1
    Bedroom
    • Level: Main
    • Area: 231.2 Square Feet
    • Dimensions: 13.6x17
    Bedroom 2
    • Level: Main
    • Area: 121 Square Feet
    • Dimensions: 11x11
    Bedroom 3
    • Level: Basement
    • Area: 189 Square Feet
    • Dimensions: 13.5x14
    Bonus room
    • Level: Basement
    • Area: 143 Square Feet
    • Dimensions: 11x13
    Dining room
    • Level: Main
    • Area: 130 Square Feet
    • Dimensions: 13x10
    Foyer
    • Level: Main
    • Area: 56 Square Feet
    • Dimensions: 8x7
    Game room
    • Level: Basement
    • Area: 148.5 Square Feet
    • Dimensions: 11x13.5
    Kitchen
    • Level: Main
    • Area: 135 Square Feet
    • Dimensions: 10x13.5
    Laundry
    • Level: Main
    • Area: 72 Square Feet
    • Dimensions: 9x8
    Recreation room
    • Level: Basement
    • Area: 315 Square Feet
    • Dimensions: 15x21
    Sauna
    • Level: Basement
    • Area: 30 Square Feet
    • Dimensions: 5x6
    Storage
    • Level: Basement
    • Area: 56 Square Feet
    • Dimensions: 7x8
    Heating
    • Forced Air, Fireplace(s), Zoned
    Cooling
    • Central Air
    Appliances
    • Included: Air-To-Air Exchanger, Dishwasher, Humidifier, Microwave, Range, Refrigerator, Water Softener Owned
    Features
    • Basement: Finished,Full,Walk-Out Access
    • Number of fireplaces: 1
    Interior area
    • Total structure area: 3,080
    • Total interior livable area: 3,080 sqft
    • Finished area above ground: 1,700
    • Finished area below ground: 1,380

    Property

    Parking
    • Total spaces: 3
    • Parking features: Attached, Garage, Heated Garage, Insulated Garage
    • Attached garage spaces: 3
    • Details: Garage Dimensions (26x34)
    Accessibility
    • Accessibility features: Accessible Approach with Ramp
    Features
    • Levels: One
    • Stories: 1
    • Waterfront features: Pond
    Lot
    • Size: 5.65 Acres
    • Features: Tree Coverage - Medium
    Details
    • Foundation area: 1700
    • Parcel number: 01004360305
    • Zoning description: Residential-Single Family

    Construction

    Type & style
    • Home type: SingleFamily
    • Property subtype: Single Family
    Materials
    • Roof: Age 8 Years or Less,Architectural Shingle
    Condition
    • New construction: No
    • Year built: 1994

    Utilities & green energy

    • Gas: Electric, Natural Gas
    • Sewer: Septic System Compliant - Yes
    • Water: Private

    Community & HOA

    Community
    • Subdivision: Battle Brook 3rd Add
    HOA
    • Has HOA: No
    Location
    • Region: Princeton

    Financial & listing details

    • Price per square foot: $170/sqft
    • Tax assessed value: $498,500
    • Annual tax amount: $4,052
    • Date on market: 7/31/2026
    • Cumulative days on market: 67 days
    • Road surface type: Paved

    Price history

    DateEventPrice
    8/13/2026Sold$525,000-4.5%$170/sqft
    Source: NorthstarMLS as distributed by MLS GRID #7062873 Report a problem
    7/31/2026Pending sale$549,900$179/sqft
    Source: NorthstarMLS as distributed by MLS GRID #7062873 Report a problem
    7/3/2026Listing removed$549,900$179/sqft
    Source: NorthstarMLS as distributed by MLS GRID #7062873 Report a problem
    6/10/2026Price change$549,900+54989900%$179/sqft
    Source: NorthstarMLS as distributed by MLS GRID #7062873 Report a problem
    4/27/2026Listed for sale$1
    Source: NorthstarMLS as distributed by MLS GRID #7062873 Report a problem

    Public tax history

    YearProperty taxesTax assessment
    2025$4,052 -0.6%$496,815 +4%
    2024$4,078 +1.5%$477,631 -4.5%
    2023$4,018 +6.2%$499,900 +3.4%
    2022$3,782 +4.4%$483,400 +39.4%
    2021$3,622 +5%$346,658 +11.2%
    2020$3,450 -4.7%$311,669 -2.6%
    2019$3,622 +5%$320,100 +8.1%
    2018$3,450 +6.2%$296,000 +6.3%
    2017$3,250 +1.4%$278,400 +6.1%
    2016$3,206 +11.4%$262,500 +11%
    2015$2,878 $236,500 +34.3%
    2014$2,878 +48.7%$176,100 +10.6%
    2013$1,936 -2%$159,200 -1.9%
    2012$1,975 -3.1%$162,300 -9.3%
    2011$2,039 +1.6%$178,900 -22.1%
    2010$2,006 +1.6%$229,600 -3%
    2009$1,974 -14.5%$236,800 -12.4%
    2008$2,309 +1.3%$270,300 +0.6%
    2007$2,280 -1.6%$268,800 +3.7%
    2006$2,317 +13.8%$259,300 +6.2%
    2005$2,037 +0.5%$244,200 +10%
    2004$2,027 +11.7%$222,100 +12%
    2003$1,814 +5.1%$198,300 +10%
    2002$1,726 -28.8%$180,300 +6.3%
    2001$2,424 $169,600
    Find assessor info on the county website

    Neighborhood: 55371

    Nearby schools

    GreatSchools rating
    Get pre-qualified for a loan
    At Zillow Home Loans, we can pre-qualify you in as little as 5 minutes with no impact to your credit score.

    An equal housing lender. NMLS #10287.