This home is on a quiet cul-de-sac and presents an exceptional opportunity to acquire a single-family home in the desirable Lake Ridge area of No. Virginia, and is offered at a very competitive price with no HOA fees. While the residence does require updating, it boasts several advantageous features, including newer windows, ample storage space, a gas furnace, and a functional layout with two bedrooms and one bathroom conveniently located in the entry level, especially if negotiating steps is a concern. The upper level with 3 bedrooms and two full baths features hardwood floors and opens to a spacious deck, while downstairs provides access to a generously sized patio, perfect for outdoor enjoyment. Additionally, the current owner has enhanced the property over the 51 years they have owned it by adding electricity to an exterior shed, further increasing its utility and the home is wired for Verizon Fios. This home is being sold in its current condition ("As Is"), making it an ideal candidate for those looking to occupy and personalize their living space through renovations. Room measurements are estimated.
Sold for $462,000
$462,000
13019 Amesbury St, Woodbridge, VA 22192
5beds
2,060sqft
Single Family Residence
Built in 1970
0.27 Acres Lot
$461,600 Zestimate®
$224/sqft
$3,988 Estimated rent
Home value
$461,600
$439,000 - $485,000
$3,988/mo
Zestimate® history
Owner options
List your home for rent
$3,988/mo
Rent Zestimate®
Find your next renter with Zillow Rental Manager. Plus, with online applications, you can quickly screen prospective tenants – for free.
$3,988/mo
Rent Zestimate®
Refinance and save
$2,853/mo
Est. payment
Refinancing to a lower rate could help reduce your monthly payments and save thousands over the life of the loan.
$2,853/mo
Est. payment
Explore your selling options
Work with a Zillow partner agent
Leverage their expertise and Zillow's premium Showcase listings to get your home seen by more buyers.
Get startedList with your own agent
Get your home in front of millions of buyers by listing it on Zillow.
Learn how to do itSell it yourself
Take full control of how buyers see your home on Zillow by listing For Sale by Owner (FSBO).
List your homeWhat's special
Gas furnaceFunctional layoutQuiet cul-de-sacGenerously sized patioAmple storage spaceNewer windowsHardwood floors
Zillow last checked:
Listing updated:
Listed by:
Mr. Jay J Jack 571-215-6618,
RE/MAX Allegiance
Bought with:
Ronnie Molina, 0225072904
Weichert, REALTORS
Source: Bright MLS,MLS#: VAPW2120914
Facts & features
Interior
Bedrooms & bathrooms
- Bedrooms: 5
- Bathrooms: 3
- Full bathrooms: 3
- Main level bathrooms: 1
- Main level bedrooms: 2
Rooms
- Room types: Living Room, Dining Room, Primary Bedroom, Bedroom 2, Bedroom 4, Bedroom 5, Kitchen, Bedroom 1, Laundry, Recreation Room, Bathroom 3, Full Bath
Primary bedroom
- Features: Flooring - HardWood, Bathroom - Walk-In Shower, Attic - Non-Use, Ceiling Fan(s), Window Treatments, Wood Stove
- Level: Upper
- Area: 225 Square Feet
- Dimensions: 15 X 15
Bedroom 1
- Features: Window Treatments
- Level: Main
- Area: 168 Square Feet
- Dimensions: 12 X 14
Bedroom 2
- Features: Walk-In Closet(s), Window Treatments
- Level: Main
- Area: 84 Square Feet
- Dimensions: 7 X 12
Bedroom 4
- Features: Flooring - HardWood, Window Treatments
- Level: Upper
- Area: 132 Square Feet
- Dimensions: 11 X 12
Bedroom 5
- Features: Flooring - HardWood, Window Treatments
- Level: Upper
- Area: 126 Square Feet
- Dimensions: 9 X 14
Bathroom 3
- Features: Bathroom - Stall Shower
- Level: Main
- Area: 30 Square Feet
- Dimensions: 6 X 5
Dining room
- Features: Flooring - HardWood
- Level: Upper
- Area: 110 Square Feet
- Dimensions: 10 X 11
Other
- Features: Bathroom - Tub Shower, Flooring - Other
- Level: Upper
- Area: 30 Square Feet
- Dimensions: 6 X 5
Other
- Features: Bathroom - Walk-In Shower, Flooring - Vinyl
- Level: Upper
Kitchen
- Features: Countertop(s) - Solid Surface, Flooring - Vinyl, Kitchen - Electric Cooking, Pantry
- Level: Upper
- Area: 180 Square Feet
- Dimensions: 15 X 12
Laundry
- Features: Flooring - Vinyl
- Level: Main
- Area: 60 Square Feet
- Dimensions: 6 X 10
Living room
- Features: Flooring - HardWood
- Level: Upper
- Area: 238 Square Feet
- Dimensions: 14 X 17
Recreation room
- Features: Flooring - Carpet, Window Treatments
- Level: Main
- Area: 336 Square Feet
- Dimensions: 14 X 24
Heating
- Central, Natural Gas
Cooling
- Ceiling Fan(s), Central Air, Electric
Appliances
- Included: Gas Water Heater
- Laundry: Dryer In Unit, Washer In Unit, Main Level, Laundry Room
Features
- Dry Wall
- Flooring: Hardwood, Carpet, Vinyl
- Has basement: No
- Number of fireplaces: 1
- Fireplace features: Gas/Propane, Brick
Interior area
- Total structure area: 2,408
- Total interior livable area: 2,060 sqft
- Finished area above ground: 1,247
- Finished area below ground: 813
Property
Parking
- Total spaces: 2
- Parking features: Paved, Driveway, On Street
- Uncovered spaces: 2
Accessibility
- Accessibility features: Doors - Swing In
Features
- Levels: Bi-Level,Two
- Stories: 2
- Pool features: None
Lot
- Size: 0.27 Acres
Details
- Additional structures: Above Grade, Below Grade
- Parcel number: 8292890951
- Zoning: RPC
- Special conditions: Standard
Construction
Type & style
- Home type: SingleFamily
- Property subtype: Single Family Residence
Materials
- Combination
- Foundation: Concrete Perimeter, Passive Radon Mitigation
- Roof: Shingle
Condition
- Good
- New construction: No
- Year built: 1970
Utilities & green energy
- Sewer: Public Sewer
- Water: Public
- Utilities for property: Natural Gas Available, Electricity Available, Sewer Available, Water Available
Community & HOA
Community
- Subdivision: Lake Ridge
HOA
- Has HOA: No
Location
- Region: Woodbridge
Financial & listing details
- Price per square foot: $224/sqft
- Tax assessed value: $502,900
- Annual tax amount: $4,863
- Date on market: 5/30/2026
- Listing agreement: Exclusive Right To Sell
- Listing terms: Cash,Conventional
- Ownership: Fee Simple
Price history
| Date | Event | Price |
|---|---|---|
| 6/24/2026 | Sold | $462,000+2.7%$224/sqft |
Source:  Bright MLS #VAPW2120914 Report a problem Bright MLS #VAPW2120914 Report a problem | ||
| 6/4/2026 | Pending sale | $449,900$218/sqft |
Source: Bright MLS #VAPW2120914 Report a problem | ||
| 6/3/2026 | Listing removed | $449,900$218/sqft |
Source: Bright MLS #VAPW2120914 Report a problem | ||
| 5/30/2026 | Listed for sale | $449,900+662.5%$218/sqft |
Source: Bright MLS #VAPW2120914 Report a problem | ||
| 9/1/1975 | Sold | $59,000$29/sqft |
Source: Agent Provided Report a problem | ||
Public tax history
| Year | Property taxes | Tax assessment |
|---|---|---|
| 2025 | $4,681 -1.7% | $477,400 -0.3% |
| 2024 | $4,762 +6.1% | $478,800 +11% |
| 2023 | $4,487 +0% | $431,200 +9.2% |
| 2022 | $4,485 -0.6% | $394,700 +7.4% |
| 2021 | $4,511 +6% | $367,600 +7.1% |
| 2020 | $4,255 +111% | $343,300 +2.8% |
| 2019 | $2,017 -48.4% | $334,000 +3.2% |
| 2018 | $3,909 +5.5% | $323,700 +2.7% |
| 2017 | $3,706 | $315,200 +4.7% |
| 2016 | $3,706 +0.2% | $301,000 +2% |
| 2015 | $3,700 | $295,000 +0.3% |
| 2014 | $3,700 | $294,100 +3.2% |
| 2013 | -- | $285,000 +0.7% |
| 2012 | -- | $283,100 +35.6% |
| 2010 | -- | $208,700 -6.6% |
| 2009 | -- | $223,500 -38.8% |
| 2008 | -- | $365,200 -9.2% |
| 2007 | -- | $402,000 -1.1% |
| 2006 | -- | $406,400 +24.9% |
| 2005 | -- | $325,500 +21.6% |
| 2004 | -- | $267,700 +22.9% |
| 2003 | -- | $217,800 +14.6% |
| 2002 | -- | $190,000 +11.7% |
| 2001 | -- | $170,100 |
Find assessor info on the county website
Neighborhood: Lake Ridge
Nearby homes
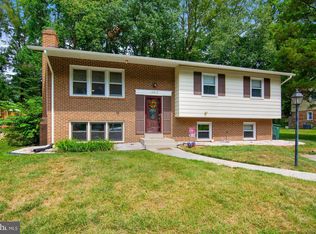
- $573,4004 bd3 ba2.1k sqft13017 Amesbury St, Woodbridge, VA 22192Off Market
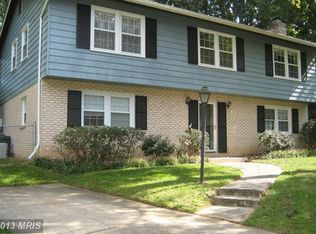
- $557,7004 bd3 ba1.2k sqft13021 Amesbury St, Woodbridge, VA 22192Off Market
- $538,7003 bd3 ba1.2k sqft2517 Pembroke Ct, Woodbridge, VA 22192Off Market
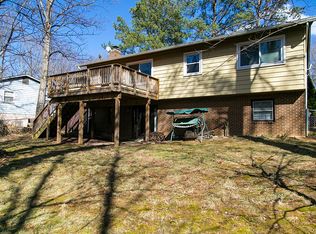
- $539,6003 bd2 ba2.1k sqft2519 Pembroke Ct, Woodbridge, VA 22192Off Market
- $561,6004 bd3 ba2.3k sqft2521 Pembroke Ct, Woodbridge, VA 22192Off Market
- $550,6004 bd2 ba1.2k sqft13015 Amesbury St, Woodbridge, VA 22192Off Market
- $571,5004 bd3 ba2.2k sqft13008 Standish Ct, Woodbridge, VA 22192Off Market
- $583,7004 bd3 ba1.2k sqft13020 Amesbury St, Woodbridge, VA 22192Off Market
Nearby schools
GreatSchools rating
- 6/10Rockledge Elementary SchoolGrades: PK-5Distance: 1.2 mi
- 7/10Lake Ridge Middle SchoolGrades: 6-8Distance: 1.3 mi
- 6/10Woodbridge High SchoolGrades: 9-12Distance: 1 mi
Schools provided by the listing agent
- Middle: Lake Ridge
- High: Woodbridge
- District: Prince William County Public Schools
Source: Bright MLS. This data may not be complete. We recommend contacting the local school district to confirm school assignments for this home.
Get a cash offer in 3 minutes
Find out how much your home could sell for in as little as 3 minutes with a no-obligation cash offer.
Estimated market value
$461,600
Get a cash offer in 3 minutes
Find out how much your home could sell for in as little as 3 minutes with a no-obligation cash offer.
Estimated market value
$461,600
- Virginia
- Prince William County
- Woodbridge
- 22192
- Lake Ridge
- 13019 Amesbury St
Nearby cities
Nearby neighborhoods
Nearby zip codes
Other Woodbridge Topics
