Welcome to 10319 Darlington Ave., a well-maintained home offering comfort, flexibility, and thoughtful updates throughout. This property features three spacious bedrooms with the option for a primary bedroom on either the first or second floor, allowing you to choose the layout that best fits your lifestyle. The kitchen includes new flooring installed in 2025, a convenient spice pantry, and a brand-new oven vent (2025). Just off the kitchen, you'll find a beautiful sunroom, an ideal space to relax, entertain, or enjoy natural light year-round. The first-floor bathroom has been tastefully updated with a new bathtub and backsplash (2025), a bidet with adjustable water temperature (2025), and a new faucet (2025). The basement provides additional living and entertaining space, featuring a wet bar, glass block windows, and a new drop ceiling with integrated lighting (2025). The basement bathroom has also been refreshed with a refurbished shower (2025), new flooring (2025), and a new faucet (2025). The attic area is insulated and finished with a thermal barrier, helping improve energy efficiency and year-round comfort. Major exterior updates include a new roof on the home (2022) and improvements to the garage, including siding, gutters, door, and roof completed in 2022. The home also features triple-pane windows installed in 2012 and a newly poured driveway (2025). All appliances stay with the home, including the basement refrigerator and dishwasher, making this move-in-ready property even more convenient. Ideally located minutes from I-480 and Marymount Hospital, this home provides easy access to commuting, shopping, and local amenities while offering a comfortable place to call home.
Closed
$160,000
13019 Darlington Ave, Garfield Heights, OH 44125
3beds
--sqft
Single Family Residence
Built in 1953
5,227 Square Feet Lot
$161,300 Zestimate®
$--/sqft
$1,574 Estimated rent
Home value
$161,300
$150,000 - $174,000
$1,574/mo
Zestimate® history
Owner options
List your home for rent
$1,574/mo
Rent Zestimate®
Find your next renter with Zillow Rental Manager. Plus, with online applications, you can quickly screen prospective tenants – for free.
$1,574/mo
Rent Zestimate®
Refinance and save
$1,187/mo
Est. payment
Refinancing to a lower rate could help reduce your monthly payments and save thousands over the life of the loan.
$1,187/mo
Est. payment
Explore your selling options
Work with a Zillow partner agent
Leverage their expertise and Zillow's premium Showcase listings to get your home seen by more buyers.
Get startedList with your own agent
Get your home in front of millions of buyers by listing it on Zillow.
Learn how to do itSell it yourself
Take full control of how buyers see your home on Zillow by listing For Sale by Owner (FSBO).
List your homeWhat's special
Three spacious bedroomsNewly poured drivewayBrand-new oven ventBeautiful sunroomTriple-pane windowsConvenient spice pantry
Zillow last checked:
Listing updated:
Listed by:
William M Davis 216-712-1314 Willdsells@gmail.com,
Century 21 Homestar
Bought with:
Brandy Gregg, 2023000601
EXP Realty, LLC.
Christopher Gregg, 2026000729
EXP Realty, LLC.
Source: MLS Now,MLS#: 5193633 Originating MLS: Akron Cleveland Association of REALTORS
Originating MLS: Akron Cleveland Association of REALTORSFacts & features
Interior
Bedrooms & bathrooms
- Bedrooms: 3
- Bathrooms: 2
- Full bathrooms: 2
- Main level bathrooms: 1
- Main level bedrooms: 2
Primary bedroom
- Level: First
Bedroom
- Level: First
Bedroom
- Level: Second
Eat in kitchen
- Level: First
Kitchen
- Level: First
Laundry
- Level: Basement
Living room
- Level: First
Recreation
- Level: Basement
Sunroom
- Level: First
Heating
- Forced Air, Fireplace(s)
Cooling
- Central Air, Ceiling Fan(s)
Appliances
- Included: Built-In Oven, Cooktop, Dryer, Dishwasher, Refrigerator, Washer
- Laundry: In Basement
Features
- Windows: Double Pane Windows
- Basement: Finished
- Has fireplace: No
Property
Parking
- Total spaces: 2
- Parking features: Driveway, Garage, Garage Door Opener
- Garage spaces: 2
Features
- Levels: One and One Half
Lot
- Size: 5,227 Square Feet
Details
- Parcel number: 54525074
- Special conditions: Third Party Approval,Standard
Construction
Type & style
- Home type: SingleFamily
- Architectural style: Cape Cod
- Property subtype: Single Family Residence
Materials
- Aluminum Siding, Vinyl Siding
- Roof: Asphalt,Fiberglass
Condition
- Updated/Remodeled
- Year built: 1953
Utilities & green energy
- Sewer: Public Sewer
- Water: Public
Community & HOA
Community
- Features: Common Grounds/Area
HOA
- Has HOA: No
Location
- Region: Garfield Heights
Financial & listing details
- Tax assessed value: $124,900
- Annual tax amount: $3,560
- Date on market: 3/16/2026
- Cumulative days on market: 21 days
- Listing terms: Cash,Conventional,FHA,VA Loan
Price history
| Date | Event | Price |
|---|---|---|
| 5/29/2026 | Sold | $160,000+3.2% |
Source:  MLS Now #5193633 Report a problem MLS Now #5193633 Report a problem | ||
| 4/6/2026 | Pending sale | $154,999 |
Source: MLS Now #5193633 Report a problem | ||
| 3/25/2026 | Contingent | $154,999 |
Source: MLS Now #5193633 Report a problem | ||
| 3/16/2026 | Listed for sale | $154,999+6.2% |
Source: MLS Now #5193633 Report a problem | ||
| 4/16/2025 | Sold | $146,000+2.1% |
Source: MLS Now #5100921 Report a problem | ||
| 3/31/2025 | Pending sale | $143,000 |
Source: MLS Now #5100921 Report a problem | ||
| 3/7/2025 | Contingent | $143,000 |
Source: MLS Now #5100921 Report a problem | ||
| 2/18/2025 | Listed for sale | $143,000 |
Source: MLS Now #5100921 Report a problem | ||
Public tax history
| Year | Property taxes | Tax assessment |
|---|---|---|
| 2025 | $3,259 -21.1% | $43,720 |
| 2024 | $4,133 +40.9% | $43,720 +51.4% |
| 2023 | $2,933 +0.8% | $28,880 |
| 2022 | $2,908 -5.8% | $28,880 |
| 2021 | $3,088 +17.9% | $28,880 +25% |
| 2020 | $2,618 -1.6% | $23,100 |
| 2019 | $2,661 -10% | $23,100 |
| 2018 | $2,956 +5.4% | $23,100 +8.1% |
| 2017 | $2,803 +5% | $21,360 |
| 2016 | $2,669 | $21,360 |
| 2015 | $2,669 -2.3% | $21,360 -5% |
| 2014 | $2,733 +4.8% | $22,480 |
| 2013 | $2,609 +5.2% | $22,480 |
| 2012 | $2,479 -6.4% | $22,480 -26.1% |
| 2011 | $2,648 +7.6% | $30,420 |
| 2010 | $2,460 -3.8% | $30,420 |
| 2009 | $2,557 -9.7% | $30,420 -19.2% |
| 2008 | $2,832 +3.6% | $37,660 |
| 2007 | $2,734 +0% | $37,660 |
| 2006 | $2,734 +10.6% | $37,660 +11.3% |
| 2005 | $2,472 +1% | $33,850 |
| 2004 | $2,447 +4.5% | $33,850 |
| 2003 | $2,343 +8.8% | $33,850 +8% |
| 2002 | $2,153 -27.5% | $31,330 |
| 2001 | $2,967 -0.3% | $31,330 |
| 2000 | $2,976 | $31,330 |
Find assessor info on the county website
Neighborhood: 44125
Nearby homes
- $154,3003 bd2 ba1.3k sqft13015 Darlington Ave, Garfield Heights, OH 44125Off Market
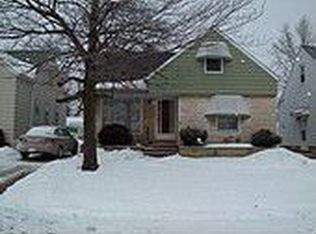
- $154,9003 bd2 ba1.7k sqft13105 Darlington Ave, Garfield Heights, OH 44125Sold

- $125,0002 bd2 ba756 sqft13009 Darlington Ave, Garfield Heights, OH 44125Sold
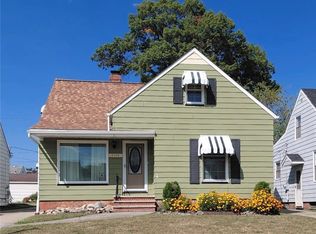
- $151,2003 bd1 ba1.3k sqft13107 Darlington Ave, Garfield Heights, OH 44125Off Market
- $127,7003 bd1 ba1.1k sqft13005 Darlington Ave, Garfield Heights, OH 44125Off Market
- $166,0003 bd2 ba1.2k sqft13113 Darlington Ave, Garfield Heights, OH 44125Off Market
- $141,3003 bd2 ba1.3k sqft13001 Darlington Ave, Garfield Heights, OH 44125Off Market
- $156,0003 bd1 ba1.1k sqft13016 Darlington Ave, Garfield Heights, OH 44125Off Market
Nearby schools
GreatSchools rating
- NAWilliam Foster Elementary SchoolGrades: PK-1Distance: 0.2 mi
- 4/10Garfield Heights Middle SchoolGrades: 6-8Distance: 0.7 mi
- 4/10Garfield Heights High SchoolGrades: 9-12Distance: 1.6 mi
Schools provided by the listing agent
- District: Garfield Heights CSD - 1815
Source: MLS Now. This data may not be complete. We recommend contacting the local school district to confirm school assignments for this home.
Get a cash offer in 3 minutes
Find out how much your home could sell for in as little as 3 minutes with a no-obligation cash offer.
Estimated market value
$161,300
Get a cash offer in 3 minutes
Find out how much your home could sell for in as little as 3 minutes with a no-obligation cash offer.
Estimated market value
$161,300
- Ohio
- Cuyahoga County
- Garfield Heights
- 44125
- 13019 Darlington Ave
Nearby cities
Nearby zip codes
Other Garfield Heights Topics
- Apartments for Rent in 44125
- Houses for Sale in 44125
- Houses for Rent in 44125
- 44125 Real Estate
- Garfield Heights Condos
- Houses for Sale in Garfield Heights
- Newest Listings in Garfield Heights
- Garfield Heights Home Values
- Garfield Heights Real Estate Agents
- Garfield Heights Refinance
- Garfield Heights Mortgage Rates
