This charming and character-filled Cleveland Cap Cod that offers the perfect blend of classic charm, functional space, and opportunity to make it your own! From the moment you arrive, you’ll appreciate the inviting open front porch — the perfect spot to enjoy your morning coffee or unwind after a long day. Inside, the home features a spacious living room filled with natural light and a formal dining room complete with built-ins and hardwood flooring underneath the carpet, adding timeless warmth and character. The kitchen offers ample cabinet space and includes a Kenmore range, while the main level also features two comfortable bedrooms with hardwood floors and a full bath. Upstairs, the large loft area provides incredible flexibility and could serve as a potential third bedroom, office, hobby room, playroom, or additional living space depending on your needs. The unfinished basement offers plenty of storage along with additional usable space for a workshop, workout area, or future finishing possibilities. Estate washer/dryer and chest freezer are also included. Additional highlights include vinyl siding, a chain-link fenced backyard, a 2-car garage with opener, Trane furnace, and Rheem hot water tank. Conveniently located near shopping, restaurants, parks, schools, and highway access, this home is ideal for buyers looking for affordability, space, and the ability to add their own cosmetic updates and personal touches over time. This home offers fantastic potential and value!
Closed
Zestimate®
$135,000
13019 Gilmore Ave, Cleveland, OH 44135
3beds
1,055sqft
Single Family Residence
Built in 1930
5,000 Square Feet Lot
$135,000 Zestimate®
$128/sqft
$1,573 Estimated rent
Home value
$135,000
$128,000 - $142,000
$1,573/mo
Zestimate® history
Owner options
List your home for rent
$1,573/mo
Rent Zestimate®
Find your next renter with Zillow Rental Manager. Plus, with online applications, you can quickly screen prospective tenants – for free.
$1,573/mo
Rent Zestimate®
Refinance and save
$1,000/mo
Est. payment
Refinancing to a lower rate could help reduce your monthly payments and save thousands over the life of the loan.
$1,000/mo
Est. payment
Explore your selling options
Work with a Zillow partner agent
Leverage their expertise and Zillow's premium Showcase listings to get your home seen by more buyers.
Get startedList with your own agent
Get your home in front of millions of buyers by listing it on Zillow.
Learn how to do itSell it yourself
Take full control of how buyers see your home on Zillow by listing For Sale by Owner (FSBO).
List your homeWhat's special
Large loft areaInviting open front porchChain-link fenced backyardVinyl siding
Zillow last checked:
Listing updated:
Listed by:
Mark W Gepperth 440-477-0166 Mgepperth@aol.com,
Keller Williams Citywide,
Stephen Stecura 440-336-2465,
Keller Williams Citywide
Bought with:
Julia Halusker, 2025002764
Russell Real Estate Services
Source: MLS Now,MLS#: 5212330 Originating MLS: Akron Cleveland Association of REALTORS
Originating MLS: Akron Cleveland Association of REALTORSFacts & features
Interior
Bedrooms & bathrooms
- Bedrooms: 3
- Bathrooms: 1
- Full bathrooms: 1
- Main level bathrooms: 1
- Main level bedrooms: 2
Bedroom
- Description: Flooring: Hardwood
- Level: First
- Dimensions: 11 x 11
Bedroom
- Description: Flooring: Hardwood
- Level: First
- Dimensions: 12 x 11
Bathroom
- Description: Flooring: Tile
- Level: First
- Dimensions: 8 x 5
Dining room
- Description: Flooring: Carpet
- Features: Built-in Features
- Level: First
- Dimensions: 12 x 12
Kitchen
- Description: Flooring: Tile
- Level: First
- Dimensions: 13 x 9
Living room
- Description: Flooring: Carpet
- Level: First
- Dimensions: 16 x 12
Loft
- Description: Loft/Potential 3rd bedroom. Access through second bedroom.
- Level: Second
- Dimensions: 14 x 12
Heating
- Forced Air, Gas
Cooling
- Central Air
Appliances
- Included: Dryer, Range, Washer
- Laundry: Lower Level
Features
- Ceiling Fan(s)
- Basement: Unfinished
- Has fireplace: No
Interior area
- Total structure area: 1,055
- Total interior livable area: 1,055 sqft
- Finished area above ground: 1,055
Property
Parking
- Total spaces: 2
- Parking features: Detached, Garage, Garage Door Opener
- Garage spaces: 2
Features
- Levels: Two
- Stories: 2
- Patio & porch: Front Porch
- Fencing: Back Yard,Chain Link
Lot
- Size: 5,000 Square Feet
- Features: Back Yard, Front Yard, Landscaped
Details
- Parcel number: 02314018
Construction
Type & style
- Home type: SingleFamily
- Architectural style: Cape Cod
- Property subtype: Single Family Residence
Materials
- Vinyl Siding
- Roof: Asphalt,Fiberglass
Condition
- Year built: 1930
Utilities & green energy
- Sewer: Public Sewer
- Water: Public
Community & HOA
Community
- Subdivision: Liberty 05
HOA
- Has HOA: No
Location
- Region: Cleveland
Financial & listing details
- Price per square foot: $128/sqft
- Tax assessed value: $92,200
- Annual tax amount: $2,116
- Date on market: 6/4/2026
- Cumulative days on market: 5 days
- Listing terms: Cash,Conventional,FHA,VA Loan
Price history
| Date | Event | Price |
|---|---|---|
| 6/26/2026 | Sold | $135,000-3.5%$128/sqft |
Source:  MLS Now #5212330 Report a problem MLS Now #5212330 Report a problem | ||
| 6/10/2026 | Pending sale | $139,900$133/sqft |
Source: MLS Now #5212330 Report a problem | ||
| 6/4/2026 | Listed for sale | $139,900$133/sqft |
Source: MLS Now #5212330 Report a problem | ||
Public tax history
| Year | Property taxes | Tax assessment |
|---|---|---|
| 2025 | $2,116 +0% | $32,270 |
| 2024 | $2,115 +1.7% | $32,270 +17.7% |
| 2023 | $2,079 +47.7% | $27,410 |
| 2022 | $1,407 +1% | $27,410 |
| 2021 | $1,393 +29% | $27,410 +29% |
| 2020 | $1,079 -37.9% | $21,250 +0% |
| 2019 | $1,739 +74.8% | $21,240 0% |
| 2018 | $995 -5.9% | $21,250 -1.5% |
| 2017 | $1,057 +0.8% | $21,570 |
| 2016 | $1,048 | $21,570 |
| 2015 | $1,048 -8.4% | $21,570 -4.9% |
| 2014 | $1,144 +1.8% | $22,680 |
| 2013 | $1,123 +3.1% | $22,680 |
| 2012 | $1,090 -33.4% | $22,680 -16.6% |
| 2011 | $1,635 +0.2% | $27,200 |
| 2010 | $1,633 +0.8% | $27,200 |
| 2009 | $1,620 -6.5% | $27,200 -11% |
| 2008 | $1,732 +3.3% | $30,560 |
| 2007 | $1,676 +0.1% | $30,560 |
| 2006 | $1,674 +4.7% | $30,560 +10.1% |
| 2005 | $1,600 +1.2% | $27,760 |
| 2004 | $1,582 +1.1% | $27,760 |
| 2003 | $1,565 +11.8% | $27,760 +10.8% |
| 2002 | $1,400 -42.8% | $25,060 |
| 2001 | $2,448 +4.5% | $25,060 |
| 2000 | $2,343 | $25,060 |
Find assessor info on the county website
Neighborhood: Puritas-Longmead
Nearby homes
- $174,0004 bd2 ba1.2k sqft13023 Gilmore Ave, Cleveland, OH 44135Off Market
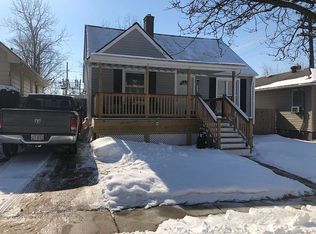
- $126,6003 bd1 ba924 sqft13027 Gilmore Ave, Cleveland, OH 44135Off Market
- $157,5004 bd1 ba1.1k sqft4365 W 131st St, Cleveland, OH 44135Off Market
- $137,0003 bd1 ba1.1k sqft13101 Gilmore Ave, Cleveland, OH 44135Off Market
- $95,2003 bd1 ba1.2k sqft13012 Gilmore Ave, Cleveland, OH 44135Off Market
- $64,0001 bd1 ba600 sqft4361 W 131st St, Cleveland, OH 44135Off Market
- $76,9002 bd1 ba638 sqft13105 Gilmore Ave, Cleveland, OH 44135Off Market
- $6,200-- bd-- ba-- sqft13105 Gilmore Ave, Cleveland, OH 44135Off Market
Nearby schools
GreatSchools rating
- 4/10Artemus Ward SchoolGrades: PK-8Distance: 0.5 mi
- 8/10Bard Early College ClevelandGrades: 9-12Distance: 0.3 mi
- 5/10John Marshall School of Business and Civic LeadershipGrades: 9-12Distance: 1 mi
Schools provided by the listing agent
- District: Cleveland Municipal - 1809
Source: MLS Now. This data may not be complete. We recommend contacting the local school district to confirm school assignments for this home.
Get a cash offer in 3 minutes
Find out how much your home could sell for in as little as 3 minutes with a no-obligation cash offer.
Estimated market value
$135,000
Get a cash offer in 3 minutes
Find out how much your home could sell for in as little as 3 minutes with a no-obligation cash offer.
Estimated market value
$135,000
- Ohio
- Cuyahoga County
- Cleveland
- 44135
- Puritas-Longmead
- 13019 Gilmore Ave
Nearby cities
Nearby neighborhoods
Nearby zip codes
Other Cleveland Topics
