Virtually Staged. Discover the Copper, an open bungalow floor plan that will enhance your living experience with its spacious layout, including 3 bedrooms, 2.5 bathrooms, a loft, and a 2-car garage. The moment you walk through the front door, the openness of the home welcomes you, leading directly to a show-stopping gourmet kitchen with a long island ideal for entertaining friends and other guests. Upstairs, the primary suite offers a perfect end-of-day retreat with a large walk-in closet and a generously sized bedroom. Introducing Serenade at Ovation, within the fast-growing Horizon West community, offers a prime location near top Winter Garden schools, Walt Disney World, Hwy 192, SR 429, Flamingo Crossings, and Hamlin. The diverse housing options include townhomes, new bungalows, and award-winning single-family homes, providing affordable living in this burgeoning area. Abundant green spaces, pocket parks, and the central Area Community Park with its engineered wood fiber playground, shaded pavilion, and dog parks, make this community an ideal, family-friendly choice at the heart of Horizon West.
Pending
$523,990
13019 SERENE GLADE ROAD, WINTER GARDEN, FL 34787
3beds
2,078sqft
Single Family Residence
Built in 2026
3,744 Square Feet Lot
$546,700 Zestimate®
$252/sqft
$121/mo HOA
What's special
- 136 days
- 66
- 2
Zillow last checked:
Listing updated:
Listed by:
Nancy Pruitt, PA 352-552-7574,
OLYMPUS EXECUTIVE REALTY INC 407-469-0090
Source: Stellar MLS,MLS#: G5113698 Originating MLS: Orlando Regional
Facts & features
Interior
Bedrooms & bathrooms
- Bedrooms: 3
- Bathrooms: 3
- Full bathrooms: 2
- 1/2 bathrooms: 1
Primary bedroom
- Features: En Suite Bathroom, Walk-In Closet(s)
- Level: Second
- Area: 206.72 Square Feet
- Dimensions: 15.2x13.6
Bedroom 2
- Features: Built-in Closet
- Level: Second
- Area: 143 Square Feet
- Dimensions: 11x13
Bedroom 3
- Features: Built-in Closet
- Level: Second
- Area: 156 Square Feet
- Dimensions: 12x13
Primary bathroom
- Features: Dual Sinks, Exhaust Fan, Shower No Tub, Water Closet/Priv Toilet, Linen Closet
- Level: Second
Balcony porch lanai
- Level: First
- Area: 126 Square Feet
- Dimensions: 21x6
Dining room
- Level: First
- Area: 221 Square Feet
- Dimensions: 17x13
Great room
- Level: First
- Area: 221 Square Feet
- Dimensions: 17x13
Kitchen
- Features: Pantry
- Level: First
- Area: 120 Square Feet
- Dimensions: 12x10
Loft
- Features: Linen Closet
- Level: Second
- Area: 75 Square Feet
- Dimensions: 15x5
Heating
- Central, Electric
Cooling
- Central Air, Humidity Control
Appliances
- Included: Dishwasher, Disposal, Electric Water Heater, Exhaust Fan, Microwave, Range, Refrigerator
- Laundry: Inside, Laundry Room, Upper Level
Features
- High Ceilings, Open Floorplan, PrimaryBedroom Upstairs, Solid Surface Counters, Split Bedroom, Thermostat, Walk-In Closet(s)
- Flooring: Carpet, Ceramic Tile, Laminate
- Doors: Sliding Doors
- Has fireplace: No
Interior area
- Total structure area: 2,883
- Total interior livable area: 2,078 sqft
Video & virtual tour
Property
Parking
- Total spaces: 2
- Parking features: Alley Access, Driveway, Garage Door Opener, Garage Faces Rear
- Attached garage spaces: 2
- Has uncovered spaces: Yes
- Details: Garage Dimensions: 23x21
Features
- Levels: Two
- Stories: 2
- Patio & porch: Covered, Front Porch, Patio, Porch
- Exterior features: Irrigation System, Lighting, Sidewalk
Lot
- Size: 3,744 Square Feet
- Dimensions: 34 x 117
- Features: Cleared, Sidewalk
- Residential vegetation: Trees/Landscaped
Details
- Parcel number: 302427715700120
- Zoning: PUD
- Special conditions: None
Construction
Type & style
- Home type: SingleFamily
- Architectural style: Bungalow,Courtyard,Patio
- Property subtype: Single Family Residence
Materials
- Block, Stone, Stucco
- Foundation: Slab
- Roof: Shingle
Condition
- Completed
- New construction: Yes
- Year built: 2026
Details
- Builder model: Cooper
- Builder name: Dream Finders Homes
- Warranty included: Yes
Utilities & green energy
- Sewer: Public Sewer
- Water: Public
- Utilities for property: Cable Available, Electricity Available, Fire Hydrant, Phone Available, Public, Sewer Available, Street Lights, Underground Utilities, Water Available
Community & HOA
Community
- Features: Community Mailbox, Deed Restrictions, Park, Playground, Sidewalks
- Security: Smoke Detector(s)
- Pet fee: $0 monthly
- Subdivision: SERENADE AT OVATION
HOA
- Has HOA: Yes
- Amenities included: Fence Restrictions, Park, Playground
- Services included: Internet
- HOA fee: $121 monthly
- HOA name: Empire/Vanessa De Angelis
- HOA phone: 407-770-1748
Location
- Region: Winter Garden
Financial & listing details
- Price per square foot: $252/sqft
- Date on market: 6/12/2026
- Cumulative days on market: 129 days
- Listing terms: Cash,Conventional,FHA,VA Loan
- Ownership: Fee Simple
- Total actual rent: 0
- Electric utility on property: Yes
- Road surface type: Paved, Asphalt
Estimated market value
$546,700
$519,000 - $580,000
$2,953/mo
Price history
| Date | Event | Price |
|---|---|---|
| 10/10/2026 | Pending sale | $523,9900%$252/sqft |
Source:  Stellar MLS #G5113698 Report a problem | ||
| 9/15/2026 | Price change | $523,991+0%$252/sqft |
Source:  Dream Finders Homes Report a problem | ||
| 8/21/2026 | Price change | $523,990-2.8%$252/sqft |
Source: Stellar MLS #G5113698 Report a problem | ||
| 8/4/2026 | Price change | $538,990-2%$259/sqft |
Source: Stellar MLS #G5113698 Report a problem | ||
| 6/17/2026 | Price change | $549,990-2.7%$265/sqft |
Source: Stellar MLS #G5113698 Report a problem | ||
| 6/15/2026 | Price change | $564,990-0.9%$272/sqft |
Source: Dream Finders Homes Report a problem | ||
| 6/12/2026 | Listed for sale | $569,990-2.3%$274/sqft |
Source: Stellar MLS #G5113698 Report a problem | ||
| 12/11/2025 | Listing removed | $583,545$281/sqft |
Source: Dream Finders Homes Report a problem | ||
| 9/19/2025 | Price change | $583,545+2.6%$281/sqft |
Source: Dream Finders Homes Report a problem | ||
| 7/8/2025 | Listed for sale | $568,545$274/sqft |
Source: Dream Finders Homes Report a problem | ||
Public tax history
Tax history is unavailable.
Monthly payment
Est. payment
Payment breakdown
Explore the cost of this home by adjusting the details. Changes won't be saved.Climate risks
Neighborhood: 34787
Nearby schools
Schools provided by the listing agent
- Elementary: Water Spring Elementary
- Middle: Water Spring Middle
- High: Horizon High School
Source: Stellar MLS. This data may not be complete. We recommend contacting the local school district to confirm school assignments for this home.
- $514,9903 bd3 ba1.8k sqft13013 Serene Glade Rd, Winter Garden, FL 34787New Construction

- $570,0004 bd3 ba2k sqft13025 Serene Glade Rd, Winter Garden, FL 34787Sold
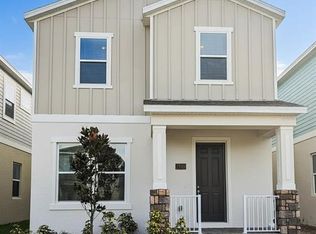
- $567,0004 bd3 ba2k sqft13007 Serene Glade Rd, Winter Garden, FL 34787Sold

- $524,9903 bd3 ba1.8k sqft13037 Serene Glade Rd, Winter Garden, FL 34787New Construction
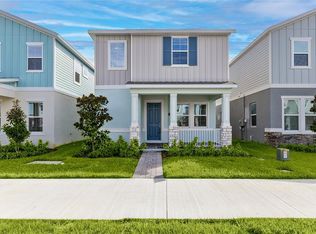
Similar homes
- $524,9903 bd3 ba1.8k sqft13037 SERENE GLADE ROAD, WINTER GARDEN, FL 34787New Construction
 Stellar MLS
- $514,9903 bd3 ba1.8k sqft13013 SERENE GLADE ROAD, WINTER GARDEN, FL 34787New ConstructionStellar MLS
- $529,9913 bd3 ba2k sqft13031 Serene Glade Rd, Winter Garden, FL 34787New Construction
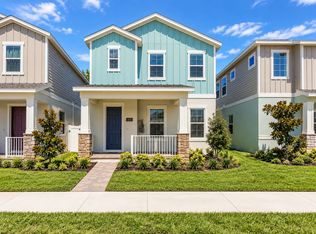 Dream Finders Homes
- from $577,9903 bd2 ba1.8k sqftLexington Plan, Serenade at Ovation, Winter Garden, FL 34787New Construction
 Dream Finders Homes
- $674,9904 bd3 ba2.2k sqft13356 PEACEFUL MELODY DRIVE, WINTER GARDEN, FL 34787New ConstructionStellar MLS
- $585,0003 bd2 ba2k sqft8091 BOWERY Drive, Winter Garden, FL 34787For Sale
 MLS ID #B26077664, Alvaro A Vargas Gonzalez, Keller Williams Realty of Vero. BeachesMLS
