Skip main navigation
Sold for $300,000
  • $300,000

    13019 Stanley Dr, Warren, MI 48088

    3beds
    1,750sqft
    Single Family Residence
    Built in 1959
    7,840.8 Square Feet Lot
    $300,100 Zestimate®
    $171/sqft
    $1,980 Estimated rent

    Home value

    $300,100

    $285,000 - $315,000

    $1,980/mo

    Zestimate® history
    Loading
    Loading...

    Owner options

    List your home for rent

    $1,980/mo

    Rent Zestimate®

    Find your next renter with Zillow Rental Manager. Plus, with online applications, you can quickly screen prospective tenants – for free.

    Learn more

    $1,980/mo

    Rent Zestimate®

    Refinance and save

    $1,947/mo

    Est. payment

    Refinancing to a lower rate could help reduce your monthly payments and save thousands over the life of the loan.

    See today's rates

    $1,947/mo

    Est. payment

    Explore your selling options

    Work with a Zillow partner agent

    Leverage their expertise and Zillow's premium Showcase listings to get your home seen by more buyers.

    Get started

    List with your own agent

    Get your home in front of millions of buyers by listing it on Zillow.

    Learn how to do it

    Sell it yourself

    Take full control of how buyers see your home on Zillow by listing For Sale by Owner (FSBO).

    List your home

    What's special

    Beautiful fireplaceLarge finished basementFresh landscapingFresh paintRecessed lighting throughoutThree spacious bedroomsQuartz countertops
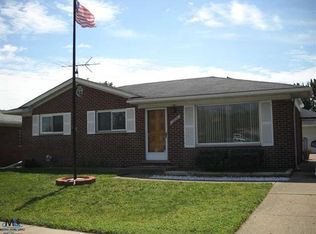
    Welcome to your dream home, fully renovated in 2026 with no detail overlooked. This stunning 1,050 sq ft ranch offers modern style, comfort, and true turn-key living. Step inside to a bright, open interior featuring luxury vinyl plank flooring, fresh paint, and recessed lighting throughout. The inviting living room showcases a beautiful fireplace, creating a warm focal point. The chef's kitchen is designed to impress with quartz countertops, soft-close cabinets and drawers, subway tile backsplash, and stainless-steel appliances, including a counter-depth refrigerator. Open shelving adds the perfect touch for coffee station! This home features three spacious bedrooms and a beautifully updated full bath with a subway tile shower, plus a convenient half bath on the lower level. The large finished basement adds exceptional living space with vinyl flooring, a second fireplace, half bath, and expansive laundry and storage area, perfect for entertaining or relaxing. Major updates provide peace of mind: brand new windows and front entry door (2026), basement waterproofing (2026), new furnace, AC, and hot water tank (2025), updated electrical, plus newer roof, gutters, exterior paint, rebuilt porches, and chimney. Outside, enjoy fresh landscaping and a 2-car detached garage. Ideally located within walking distance to schools and just minutes from shopping, dining, services, and hospitals, this home combines convenience with quality craftsmanship. This is the ONE! Land Contract terms available.

    Zillow last checked:

    Listing updated:

    Listed by:

    Scott Fader 888-227-1009,

    Joseph Walter Realty, LLC

    Bought with:

    Non Member

    Non Member Office

    Source: Realcomp II,MLS#: 20261030977MLS Logo

    Facts & features

    Interior

    Bedrooms & bathrooms
    • Bedrooms: 3
    • Bathrooms: 2
    • Full bathrooms: 1
    • 1/2 bathrooms: 1
    Primary bedroom
    • Level: Entry
    • Area: 99
    • Dimensions: 11 X 9
    Bedroom
    • Level: Entry
    • Area: 108
    • Dimensions: 9 X 12
    Bedroom
    • Level: Entry
    • Area: 90
    • Dimensions: 9 X 10
    Other
    • Level: Entry
    • Area: 40
    • Dimensions: 8 X 5
    Other
    • Level: Entry
    • Area: 35
    • Dimensions: 7 X 5
    Kitchen
    • Level: Entry
    • Area: 108
    • Dimensions: 9 X 12
    Living room
    • Level: Entry
    • Area: 252
    • Dimensions: 14 X 18
    Heating
    • Forced Air, Natural Gas
    Cooling
    • Central Air
    Appliances
    • Included: Dryer, Exhaust Fan, Free Standing Gas Range, Range Hood, Stainless Steel Appliances
    Features
    • Basement: Full,Partially Finished
    • Has fireplace: Yes
    • Fireplace features: Basement, Family Room
    Interior area
    • Total interior livable area: 1,750 sqft
    • Finished area above ground: 1,050
    • Finished area below ground: 700

    Property

    Parking
    • Total spaces: 2
    • Parking features: Two Car Garage, Detached
    • Garage spaces: 2
    Features
    • Levels: One
    • Stories: 1
    • Entry location: GroundLevel
    • Pool features: None
    Lot
    • Size: 7,840 sqft
    • Dimensions: 55 x 139
    Details
    • Parcel number: 1314203013
    • Special conditions: Short Sale No,Standard

    Construction

    Type & style
    • Home type: SingleFamily
    • Architectural style: Ranch
    • Property subtype: Single Family Residence
    Materials
    • Brick
    • Foundation: Basement, Poured
    • Roof: Asphalt
    Condition
    • New construction: No
    • Year built: 1959

    Utilities & green energy

    • Sewer: Public Sewer
    • Water: Public

    Community & neighborhood

    Location
    • Region: Warren
    • Subdivision: ROYAL GARDENS SUB

    Other

    Other facts
    • Listing agreement: Exclusive Agency
    • Listing terms: Cash,Conventional,Va Loan

    Price history

    DateEventPrice
    6/12/2026Sold$300,000+0%$171/sqft
    Source: Realcomp II #20261030977 Report a problem
    5/22/2026Pending sale$299,900$171/sqft
    Source: Realcomp II #20261030977 Report a problem
    5/4/2026Listed for sale$299,900+57.8%$171/sqft
    Source: Realcomp II #20261030977 Report a problem
    2/17/2026Sold$190,000-13.6%$109/sqft
    Source: Realcomp II #20251053767 Report a problem
    1/24/2026Pending sale$219,900$126/sqft
    Source: Realcomp II #20251053767 Report a problem
    12/17/2025Price change$219,900-4.3%$126/sqft
    Source: Realcomp II #20251053767 Report a problem
    11/17/2025Listed for sale$229,900$131/sqft
    Source: Realcomp II #20251053767 Report a problem

    Public tax history

    YearProperty taxesTax assessment
    2025$2,637 +5.6%$98,740 +3.6%
    2024$2,496 +5.2%$95,330 +10.6%
    2023$2,374 +1.9%$86,220 +12%
    2022$2,329 +1.1%$76,950 +9.1%
    2021$2,303 $70,530 +6%
    2020$2,303 +8%$66,530 +7.8%
    2019$2,132 +4.7%$61,730 +11.2%
    2018$2,037 $55,500 +9.9%
    2017-- $50,500
    2016-- $50,500 +11.2%
    2015-- $45,430 +13.8%
    2012-- $39,910
    2010-- --
    2009-- $58,170 -13.8%
    2008-- $67,480 -5.5%
    2007-- $71,430 +0.6%
    2006-- $70,980 +4.3%
    2005-- $68,070 +3.8%
    2004-- $65,570 +53.6%
    2001$1,601 +3.4%$42,700 +3.2%
    2000$1,548 $41,380

    Find assessor info on the county website

    Neighborhood: 48088

    Nearby schools

    GreatSchools rating
    Get a cash offer in 3 minutes
    Find out how much your home could sell for in as little as 3 minutes with a no-obligation cash offer.
    Estimated market value
    $300,100
    Get a cash offer in 3 minutes
    Find out how much your home could sell for in as little as 3 minutes with a no-obligation cash offer.
    Estimated market value
    $300,100