*** 3D LINK *** https://my.matterport.com/show/?m=oJmP4GzQRqU *** <iframe width='853' height='480' src='https://my.matterport.com/show/?m=oJmP4GzQRqU' frameborder='0' allowfullscreen allow='xr-spatial-tracking'></iframe> Stunning Lakefront Pool Home with Modern UpdatesWelcome to your dream home in this tranquil lakeside setting! This beautifully updated 4-bedroom, 3-bathroom home offers 1,802 sq. ft. of thoughtfully designed space with an open floor plan and soaring cathedral ceilings, creating an inviting and airy atmosphere. The private office, featuring elegant double glass doors, is ideal for remote work or study. The gourmet kitchen is a chef’s delight, showcasing granite countertops, brand-new stainless steel appliances, and a reverse osmosis system plumbed directly to the refrigerator for pure water and ice. Each bathroom is luxuriously updated with granite countertops, modern faucets, and upgraded lighting, adding a sophisticated touch. Throughout the home, new architectural tile flooring in the entryway and luxury vinyl plank flooring in the main living areas, bedrooms and bathrooms, blend style and durability. Energy efficiency is a standout feature, with a 2024 high-efficiency HVAC system, a new water heater, and a solar-heated lagoon-style saltwater pool equipped with a new pump and filtration system. Step outside into your private outdoor retreat. The screened-in lanai offers stunning lake views, while the solar-heated lagoon-style pool is perfect for year-round relaxation. The fully fenced yard provides privacy and includes a convenient storage shed. Safety and peace of mind are built into this home with a brand-new Anderson hurricane-rated sliding glass door featuring heat-blocking tint. The home is also prewired for a 15kW generator, ensuring you’re prepared for any situation. Additional updates include a 2016 roof replacement, fresh interior paint from top to bottom, 4 zone irrigation system, and a new washer and dryer. This lakefront home offers modern upgrades, energy-efficient features, and a serene setting, making it the perfect blend of comfort and convenience. Schedule your private showing today!
Sold for $415,000
$415,000
13019 WATERBOURNE DRIVE, GIBSONTON, FL 33534
4beds
1,802sqft
Single Family Residence
Built in 2002
6,050 Square Feet Lot
$405,000 Zestimate®
$230/sqft
$2,677 Estimated rent
Home value
$405,000
$381,000 - $433,000
$2,677/mo
Zestimate® history
Owner options
List your home for rent
$2,677/mo
Rent Zestimate®
Find your next renter with Zillow Rental Manager. Plus, with online applications, you can quickly screen prospective tenants – for free.
$2,677/mo
Rent Zestimate®
Refinance and save
$2,954/mo
Est. payment
Refinancing to a lower rate could help reduce your monthly payments and save thousands over the life of the loan.
$2,954/mo
Est. payment
Explore your selling options
Work with a Zillow partner agent
Leverage their expertise and Zillow's premium Showcase listings to get your home seen by more buyers.
Get startedList with your own agent
Get your home in front of millions of buyers by listing it on Zillow.
Learn how to do itSell it yourself
Take full control of how buyers see your home on Zillow by listing For Sale by Owner (FSBO).
List your homeWhat's special
Fully fenced yardScreened-in lanaiStunning lake viewsPrivate officeGranite countertopsFresh interior paintSolar-heated lagoon-style saltwater pool
Zillow last checked:
Listing updated:
Listed by:
Jerry Van Slavens 813-684-9500,
KELLER WILLIAMS SUBURBAN TAMPA 813-684-9500
Bought with:
Jerry Van Slavens, 3269388
KELLER WILLIAMS SUBURBAN TAMPA
Source: Stellar MLS,MLS#: TB8322720 Originating MLS: Suncoast Tampa
Originating MLS: Suncoast Tampa
Facts & features
Interior
Bedrooms & bathrooms
- Bedrooms: 4
- Bathrooms: 3
- Full bathrooms: 3
Rooms
- Room types: Attic, Den/Library/Office
Primary bedroom
- Features: Walk-In Closet(s)
- Level: First
- Area: 195 Square Feet
- Dimensions: 13x15
Bedroom 1
- Features: Built-in Closet
- Level: First
- Area: 156 Square Feet
- Dimensions: 13x12
Bedroom 2
- Features: Built-in Closet
- Level: First
- Area: 132 Square Feet
- Dimensions: 11x12
Bedroom 3
- Features: Built-in Closet
- Level: First
- Area: 132 Square Feet
- Dimensions: 11x12
Primary bathroom
- Level: First
- Area: 130 Square Feet
- Dimensions: 13x10
Bathroom 1
- Level: First
- Area: 50 Square Feet
- Dimensions: 10x5
Bathroom 2
- Level: First
- Area: 40 Square Feet
- Dimensions: 8x5
Kitchen
- Level: First
- Area: 234 Square Feet
- Dimensions: 13x18
Living room
- Level: First
- Area: 528 Square Feet
- Dimensions: 33x16
Office
- Level: First
- Area: 169 Square Feet
- Dimensions: 13x13
Heating
- Central, Electric
Cooling
- Central Air
Appliances
- Included: Dishwasher, Disposal, Dryer, Electric Water Heater, Microwave, Range, Refrigerator, Washer
- Laundry: Inside
Features
- Built-in Features, Cathedral Ceiling(s), Ceiling Fan(s), Crown Molding, Eating Space In Kitchen, High Ceilings, Open Floorplan, Solid Surface Counters, Solid Wood Cabinets, Split Bedroom, Walk-In Closet(s)
- Flooring: Luxury Vinyl
- Doors: Sliding Doors
- Windows: Window Treatments
- Has fireplace: No
Interior area
- Total structure area: 2,357
- Total interior livable area: 1,802 sqft
Property
Parking
- Total spaces: 2
- Parking features: Garage - Attached
- Attached garage spaces: 2
Features
- Levels: One
- Stories: 1
- Patio & porch: Covered, Enclosed, Screened
- Exterior features: Irrigation System, Sidewalk
- Has private pool: Yes
- Pool features: Gunite, Heated, In Ground, Lighting, Salt Water, Screen Enclosure, Solar Heat
- Fencing: Vinyl
- Has view: Yes
- View description: Pool, Water, Pond
- Has water view: Yes
- Water view: Water,Pond
- Waterfront features: Pond, Pond Access
Lot
- Size: 6,050 Square Feet
- Features: Landscaped, Sidewalk
- Residential vegetation: Mature Landscaping, Oak Trees
Details
- Additional structures: Shed(s), Storage
- Parcel number: U1131195P800000400033.0
- Zoning: PD
- Special conditions: None
Construction
Type & style
- Home type: SingleFamily
- Architectural style: Florida
- Property subtype: Single Family Residence
Materials
- Block
- Foundation: Slab
- Roof: Shingle
Condition
- New construction: No
- Year built: 2002
Utilities & green energy
- Sewer: Public Sewer
- Water: Public
- Utilities for property: Cable Available, Electricity Connected
Community & HOA
Community
- Pet fee: $0 monthly
- Subdivision: KINGS LAKE PH 1B UNIT 1
HOA
- Has HOA: Yes
- HOA fee: $75 monthly
- HOA name: TERRA MANAGEMENT COMPANY
- HOA phone: 813-374-2362
Location
- Region: Gibsonton
Financial & listing details
- Price per square foot: $230/sqft
- Tax assessed value: $313,008
- Annual tax amount: $3,548
- Date on market: 11/21/2024
- Cumulative days on market: 4 days
- Listing terms: Cash,Conventional,FHA,VA Loan
- Ownership: Fee Simple
- Total actual rent: 0
- Electric utility on property: Yes
- Road surface type: Paved, Asphalt
Price history
| Date | Event | Price |
|---|---|---|
| 12/20/2024 | Sold | $415,000-2.4%$230/sqft |
Source:  Stellar MLS #TB8322720 Report a problem Stellar MLS #TB8322720 Report a problem | ||
| 11/26/2024 | Pending sale | $425,000$236/sqft |
Source: Stellar MLS #TB8322720 Report a problem | ||
| 11/21/2024 | Listed for sale | $425,000+66%$236/sqft |
Source: Stellar MLS #TB8322720 Report a problem | ||
| 5/18/2018 | Sold | $256,000+2.4%$142/sqft |
Source: EXIT Realty solds #-6905865358857296863 Report a problem | ||
| 4/18/2018 | Pending sale | $250,000$139/sqft |
Source: EXIT REALTY EXCEL #T3101418 Report a problem | ||
| 4/17/2018 | Listed for sale | $250,000+32.3%$139/sqft |
Source: EXIT REALTY EXCEL #T3101418 Report a problem | ||
| 7/21/2005 | Sold | $189,000$105/sqft |
Source: Public Record Report a problem | ||
Public tax history
| Year | Property taxes | Tax assessment |
|---|---|---|
| 2025 | $5,618 +52.3% | $313,008 +43.9% |
| 2024 | $3,689 +4% | $217,585 +3% |
| 2023 | $3,548 +5.4% | $211,248 +3% |
| 2022 | $3,364 +1.7% | $205,095 +3% |
| 2021 | $3,309 +2.8% | $199,121 +1.4% |
| 2020 | $3,220 +3.4% | $196,372 +2.3% |
| 2019 | $3,115 | $191,957 +69.4% |
| 2018 | $3,115 +86.6% | $113,334 -32.8% |
| 2017 | $1,669 +1.9% | $168,588 +55.1% |
| 2016 | $1,637 +2.2% | $108,720 +0.7% |
| 2015 | $1,602 +0.6% | $107,964 +0.8% |
| 2014 | $1,593 | $107,107 +1.5% |
| 2013 | $1,593 +0.7% | $105,524 +1.7% |
| 2012 | $1,582 -6.7% | $103,760 -5% |
| 2011 | $1,696 -5.1% | $109,251 -4.7% |
| 2010 | $1,787 -21.4% | $114,619 -17.4% |
| 2009 | $2,275 -24.3% | $138,706 -20.7% |
| 2008 | $3,006 -22.8% | $174,871 -15.2% |
| 2007 | $3,894 +5.7% | $206,184 +13.5% |
| 2006 | $3,685 +54% | $181,643 +51.7% |
| 2005 | $2,393 | $119,714 +3% |
| 2004 | -- | $116,227 +1.9% |
| 2003 | -- | $114,060 +440.1% |
| 2002 | -- | $21,120 +1424.9% |
| 2001 | -- | $1,385 |
Find assessor info on the county website
Neighborhood: Kings Lake
Nearby homes
- $362,0003 bd3 ba1.8k sqft13017 Waterbourne Dr, Gibsonton, FL 33534Off Market
- $380,0003 bd2 ba1.5k sqft13021 Waterbourne Dr #1, Gibsonton, FL 33534Sold
- $291,300-- bd4 ba1.3k sqft13015 Waterbourne Dr, Gibsonton, FL 33534Off Market
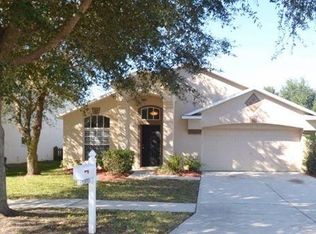
- $302,0003 bd2 ba1.3k sqft13023 Waterbourne Dr, Gibsonton, FL 33534Sold
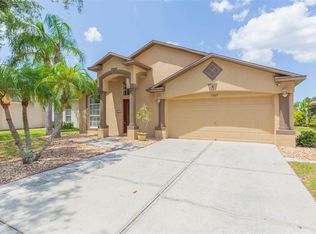
- $380,0003 bd2 ba1.5k sqft13021 Waterbourne Dr, Gibsonton, FL 33534Sold
- $308,2003 bd2 ba1.3k sqft13013 Waterbourne Dr, Gibsonton, FL 33534Off Market
- $305,6003 bd3 ba1.7k sqft13025 Waterbourne Dr, Gibsonton, FL 33534Off Market
- $306,4003 bd2 ba1.8k sqft13020 Waterbourne Dr, Gibsonton, FL 33534Off Market
Nearby schools
GreatSchools rating
- 3/10Corr Elementary SchoolGrades: PK-5Distance: 0.2 mi
- 3/10Eisenhower Middle SchoolGrades: 6-8Distance: 0.3 mi
- 4/10East Bay High SchoolGrades: 9-12Distance: 0.5 mi
Schools provided by the listing agent
- Elementary: Corr-HB
- Middle: Eisenhower-HB
- High: East Bay-HB
Source: Stellar MLS. This data may not be complete. We recommend contacting the local school district to confirm school assignments for this home.
Get a cash offer in 3 minutes
Find out how much your home could sell for in as little as 3 minutes with a no-obligation cash offer.
Estimated market value
$405,000
Get a cash offer in 3 minutes
Find out how much your home could sell for in as little as 3 minutes with a no-obligation cash offer.
Estimated market value
$405,000
- Florida
- Hillsborough County
- Gibsonton
- 33534
- Kings Lake
- 13019 WATERBOURNE DRIVE
Nearby cities
Nearby neighborhoods
Nearby zip codes
Other Gibsonton Topics
