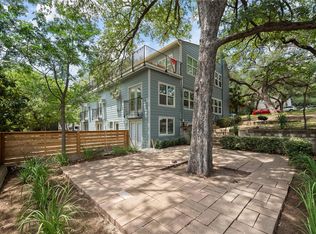
Offer Received! Please Submit Your Higest and Best ASAP! Bring your imagination and investment vision to this exceptional opportunity in the heart of Austin’s thriving 78702 corridor. Filled with endless possibilities for investors, builders, developers, and buyers ready to reimagine a space in one of Austin’s fastest growing and most desirable neighborhoods. Ideally located near the University of Texas, Downtown Austin, Lady Bird Lake, major highways, entertainment, shopping, restaurants, nightlife, coffee shops, and major employers, this property places you in the center of Austin’s continued growth and energy. Whether you are searching for your next flip and rehab project, a long-term rental investment, redevelopment opportunity, or tear-down site for new construction, this property offers incredible upside in a highly sought-after location surrounded by modern homes and ongoing development. The property features rear access road entry for added privacy and convenience, along with a gravel driveway, large mature trees, smaller trees, covered porch, siding exterior, entry steps, pier and beam foundation, and two front entry doors. Inside, you will find a blend of wood and tile flooring throughout various areas of the home. The living room features wood floors and a ceiling fan. Bedroom one includes tile flooring, a ceiling fan, and window A/C unit. Bedroom two offers tile floors and two ceiling fans. The primary bathroom includes tile flooring, pedestal sink, and walk-in shower. The primary bedroom features a walk-in closet and additional storage closet space. The breakfast area offers wood flooring, while the kitchen includes tile floors, gas range, and Formica countertops. The laundry room features tile flooring. Bedroom three includes tile flooring, ceiling fan, window A/C unit, and exterior exit door. No gutters or window screens are currently installed. Bring your creativity and vision to unlock the full value of this prime East Austin opportunity today.
Active under contract
Price cut: $20K (5/29)
$224,990
1302 1/2 Walnut Ave E #2, Austin, TX 78702
3beds
1,161sqft
Single Family Residence
Built in 1944
3,023 Square Feet Lot
$-- Zestimate®
$194/sqft
$-- HOA
What's special
- 48 days |
- 53 |
- 1 |
Zillow last checked:
Listing updated:
Listed by:
Cederick Harris (512) 436-4979,
Spyglass Realty (512) 759-0889,
Michelle Harris (512) 915-4188,
Spyglass Realty
Source: Unlock MLS,MLS#: 5991485
Facts & features
Interior
Bedrooms & bathrooms
- Bedrooms: 3
- Bathrooms: 1
- Full bathrooms: 1
- Main level bedrooms: 3
Primary bedroom
- Level: Main
Bedroom
- Level: Main
Bedroom
- Level: Main
Primary bathroom
- Level: Main
Family room
- Level: Main
Kitchen
- Level: Main
Laundry
- Level: Main
Heating
- Hot Water
Cooling
- Ceiling Fan(s), Electric, Wall/Window Unit(s)
Appliances
- Included: Gas Range, Range, Free-Standing Range
Features
- Ceiling Fan(s), Laminate Counters, Electric Dryer Hookup, No Interior Steps, Primary Bedroom on Main, Washer Hookup
- Flooring: No Carpet, Tile, Wood
- Windows: None
Interior area
- Total interior livable area: 1,161 sqft
Property
Parking
- Parking features: Common, Driveway, Gravel, Kitchen Level, Off Street, Open, Outside, Unassigned
Accessibility
- Accessibility features: None
Features
- Levels: One
- Stories: 1
- Patio & porch: Front Porch, Porch
- Exterior features: Exterior Steps
- Pool features: None
- Spa features: None
- Fencing: Fenced, Partial, Perimeter, Privacy, Wood
- Has view: Yes
- View description: None
- Waterfront features: None
Lot
- Size: 3,023 Square Feet
- Features: City Lot, Curbs, Level, Public Maintained Road, Many Trees, Trees-Medium (20 Ft - 40 Ft), Trees-Moderate, Trees-Small (Under 20 Ft), Trees-Sparse
Details
- Additional structures: None
- Parcel number: 200425
- Special conditions: Standard
Construction
Type & style
- Home type: SingleFamily
- Property subtype: Single Family Residence
Materials
- Foundation: Pillar/Post/Pier
- Roof: Composition, Shingle
Condition
- Resale
- New construction: No
- Year built: 1944
Utilities & green energy
- Sewer: Public Sewer
- Water: Public
- Utilities for property: Electricity Available, Electricity Connected, Natural Gas Available, Natural Gas Connected, Sewer Available, Sewer Connected, Water Available, Water Connected
Community & HOA
Community
- Features: Curbs
- Subdivision: OLT 32&33 DIV B GLENWOOD ADDN
HOA
- Has HOA: No
Location
- Region: Austin
Financial & listing details
- Price per square foot: $194/sqft
- Date on market: 5/29/2026
- Listing terms: Cash
- Electric utility on property: Yes
Estimated market value
Not available
Estimated sales range
Not available
Not available
Price history
| Date | Event | Price |
|---|---|---|
| 6/15/2026 | Contingent | $224,990$194/sqft |
Source:  Unlock MLS #5991485 Report a problem Unlock MLS #5991485 Report a problem | ||
| 5/29/2026 | Price change | $224,990-8.2%$194/sqft |
Source: Unlock MLS #5991485 Report a problem | ||
| 5/28/2026 | Price change | $244,990-2%$211/sqft |
Source: Unlock MLS #8086237 Report a problem | ||
| 5/21/2026 | Price change | $249,990-9.1%$215/sqft |
Source: Unlock MLS #8086237 Report a problem | ||
| 5/17/2026 | Listed for sale | $275,000$237/sqft |
Source: Unlock MLS #8086237 Report a problem | ||
Public tax history
Tax history is unavailable.
Monthly payment
Est. payment
Payment breakdown
Explore the cost of this home by adjusting the details. Changes won't be saved.Climate risks
Neighborhood: Chestnut
Nearby schools
GreatSchools rating
- 4/10Campbell Elementary SchoolGrades: PK-5Distance: 0.4 mi
- 9/10Kealing Middle SchoolGrades: 6-8Distance: 0.6 mi
- 8/10McCallum High SchoolGrades: 9-12Distance: 3.7 mi
Schools provided by the listing agent
- Elementary: Campbell
- Middle: Kealing
- High: McCallum
- District: Austin ISD
Source: Unlock MLS. This data may not be complete. We recommend contacting the local school district to confirm school assignments for this home.
- $395,100-- bd1 ba1.1k sqft1302 1/2 Walnut Ave, Austin, TX 78702Off Market
- $744,6003 bd3 ba1.8k sqft2604 E 13th St, Austin, TX 78702Off Market
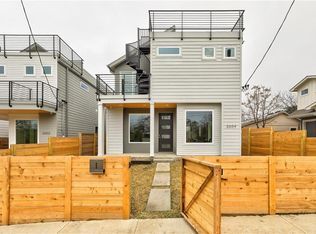
- $637,0002 bd2 ba856 sqft1300 Walnut Ave UNIT A, Austin, TX 78702For Sale
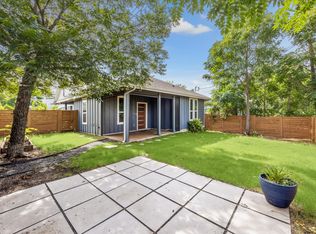
- $200,0022 bd2 ba848 sqft1300 Walnut Ave, Austin, TX 78702Off Market
- $600,6004 bd2 ba1.3k sqft1304 Walnut Ave, Austin, TX 78702Off Market
- $417,9003 bd1 ba846 sqft1302 Walnut Ave, Austin, TX 78702Off Market
- $449,0002 bd3 ba886 sqft1300 Walnut Ave #B, Austin, TX 78702For Sale
- $1,047,6004 bd3 ba371 sqft1303 Cedar Ave, Austin, TX 78702Off Market
A local agent can set up tours, give advice and negotiate with sellers.
A local lender can help you make sure your offer is ready when you are.
Similar homes
- $210,0002 bd1 ba782 sqft1107 Vargas Rd, Austin, TX 78741Active

 MLS ID #3909308, Kyle Ledford, Keller Williams Realty. Unlock MLS
 - $225,0002 bd1 ba1.1k sqft1105 Blue Ridge Dr, Austin, TX 78753Active
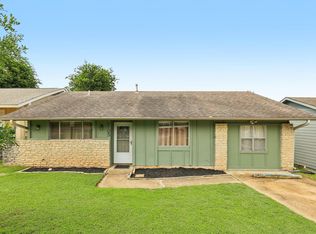 MLS ID #6231787, Rachel van Doveren, Keller Williams Realty. Unlock MLS
 - $235,0002 bd2 ba699 sqft803 W 28th St APT 103, Austin, TX 78705Active
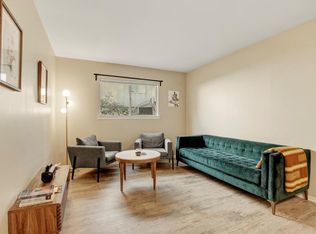 MLS ID #1772561, Sean Tipps, Spyglass Realty. Unlock MLS
 - $250,0002 bd1 ba794 sqft201 W 31st St #E, Austin, TX 78705Active
 MLS ID #3165345, Eduardo Duran, Realty of America, LLC. Unlock MLS
 - $315,0003 bd2 ba1.3k sqft3103 Catalina Dr, Austin, TX 78741ActiveMLS ID #2434836, Lacey Pair, Love Street Realty, LLC. Unlock MLS
- $330,0003 bd1 ba1k sqft1106 Chesapeake Dr, Austin, TX 78758ActiveMLS ID #9869359, Tom Demers, Levi Rodgers Real Estate Group. Unlock MLS
- $285,0003 bd1 ba964 sqft201 W 31st St APT B, Austin, TX 78705ActiveMLS ID #8697401, Eduardo Duran, Realty of America, LLC. Unlock MLS
- $275,0003 bd2 ba1.6k sqft4809 Bayside Dr, Austin, TX 78744ActiveMLS ID #6601070, Melissa Hudson, eXp Realty, LLC. Unlock MLS
- $260,0003 bd3 ba1.4k sqft1904 Rosetti Dr #109, Austin, TX 78752ActiveMLS ID #6624883, Sarah Kadish, Kadish Properties. Unlock MLS
- $259,0003 bd2 ba1.2k sqft15104 Mimebark Way, Austin, TX 78724ActiveMLS ID #7433227, Roman Lopez, Keller Williams Realty. Unlock MLS
- $239,0002 bd1 ba980 sqft6906 Carver Ave #A, Austin, TX 78752ActiveMLS ID #6119326, Bob Corwin, Austin Discount Realty. Unlock MLS
- $270,0002 bd1 ba777 sqft2110 Rio Grande St APT 303, Austin, TX 78705ActiveMLS ID #4161892, Stephen Shaffer, Campus Condos. Unlock MLS
- $299,9903 bd1 ba842 sqft201 W 31st St APT A, Austin, TX 78705ActiveMLS ID #7478534, Eduardo Duran, Realty of America, LLC. Unlock MLS
- $230,0002 bd1 ba938 sqft2500 Steck Ave APT 22, Austin, TX 78757ActiveMLS ID #3856992, Gyles Sonier, Keller Williams Realty. Unlock MLS
- $250,0002 bd1 ba1.4k sqft3007 Michoacan Dr, Del Valle, TX 78617ActiveMLS ID #2861301, Luisa Mauro, Luisa Mauro Real Estate. Unlock MLS
- $245,0003 bd2 ba1.4k sqft13320 High Sierra, Manor, TX 78653For Sale
 MLS ID #1999400, James Herring TREC #843882, Kuper Sotheby's Int'l Realty. LERA MLS
 - $225,0002 bd2 ba1k sqft512 Eberhart Ln APT 204, Austin, TX 78745ActiveMLS ID #8825185, Knolly Williams, eXp Realty, LLC. Unlock MLS
- $279,9004 bd2 ba1.2k sqft15001 Arizona Oak Ln, Austin, TX 78724ActiveMLS ID #8178573, Walter Marin, Compass RE Texas, LLC. Unlock MLS
- $229,9003 bd3 ba1.6k sqft1116 Teapot Dr, Pflugerville, TX 78660ActiveMLS ID #8269313, Adam Ali, The Sears Group. Unlock MLS
- $275,0002 bd2 ba796 sqft915 W 22nd 1/2 St APT 202, Austin, TX 78705ActiveMLS ID #3598493, Luisa Mauro, Luisa Mauro Real Estate. Unlock MLS
