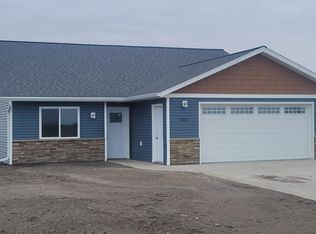
Experience modern comfort and convenience in this stunning slab-on-grade home featuring 3 bedrooms, 2 baths, and a 2-stall attached heated garage with a floor drain. Designed with accessibility and easy living in mind, this no-step entry home offers a seamless flow throughout-no stairs anywhere! Enjoy an open-concept floor plan with a vaulted ceiling that creates a bright, spacious feel. The kitchen features sleek Quartz countertops, a stainless steel appliance package, pantry, and beautiful high-definition laminate. The luxury vinyl plank flooring in the main living areas adds durability and style, while carpeted bedrooms provide comfort. Relax in the large master suite complete with a double vanity and walk-in closet. Every detail has been thoughtfully designed for comfort, style, and functionality. Additional Highlights: Finished and heated garage with floor drain. Energy-efficient design. Modern finishes throughout. Oversized lot. Purchase Details: Minimum purchase price: $335,000. Must be used as a primary residence. Special assessments to be provided. Offers due by May 4th, 2026. Closing required before August 1, 2026. Reach out to our office for additional details, the floor plan, and renderings of the finished home. Don't miss this opportunity for step-free living at its finest!
Contingent
$335,000
1302 16th St NE, Devils Lake, ND 58301
3beds
--sqft
Single Family Residence
Built in 2025
0.4 Acres Lot
$327,900 Zestimate®
$--/sqft
$-- HOA
What's special
No-step entry homeSlab-on-grade homeModern finishes throughoutOpen-concept floor planStainless steel appliance packageLarge master suiteDouble vanity
- 56 days |
- 12 |
- 0 |
Zillow last checked:
Listing updated:
Listed by:
Kevin Osborne 701-230-3174,
High Valley Real Estate 701-662-6788,
Tracy Christie 701-351-2754
Source: My State MLS,MLS#: 11595146
Facts & features
Interior
Bedrooms & bathrooms
- Bedrooms: 3
- Bathrooms: 2
- Full bathrooms: 2
Rooms
- Room types: Dining Room, En Suite, First Floor Bathroom, First Floor Master Bedroom, Kitchen, Living Room, Master Bedroom, Walk-in Closet
Kitchen
- Features: Open
Basement
- Area: 0
Heating
- Natural Gas, Forced Air
Cooling
- Central
Appliances
- Included: Dishwasher, Refrigerator, Microwave, Oven
Features
- Flooring: Carpet, Vinyl
- Basement: Slab
- Has fireplace: No
Interior area
- Total structure area: 1,519
- Finished area above ground: 1,519
Property
Parking
- Total spaces: 2
- Parking features: Attached
- Garage spaces: 2
Features
- Stories: 1
- Patio & porch: Patio
- Has view: Yes
- View description: Street
Lot
- Size: 0.4 Acres
Details
- Parcel number: 39190000038000
- Lease amount: $0
Construction
Type & style
- Home type: SingleFamily
- Architectural style: Ranch
- Property subtype: Single Family Residence
Materials
- Frame, Vinyl Siding
- Roof: Asphalt
Condition
- New construction: No
- Year built: 2025
Utilities & green energy
- Electric: Amps(0)
- Sewer: Municipal
- Water: Municipal
- Utilities for property: Naturl Gas Available
Community & HOA
HOA
- Has HOA: No
Location
- Region: Devils Lake
Financial & listing details
- Date on market: 5/13/2026
- Date available: 10/22/2025
- Listing agreement: Exclusive
Estimated market value
$327,900
$312,000 - $344,000
$2,203/mo
Price history
| Date | Event | Price |
|---|---|---|
| 5/26/2026 | Contingent | $335,000 |
Source: My State MLS #11595146 Report a problem | ||
| 5/13/2026 | Listed for sale | $335,000 |
Source: My State MLS #11595146 Report a problem | ||
| 5/5/2026 | Listing removed | $335,000 |
Source: My State MLS #11595146 Report a problem | ||
| 10/23/2025 | Listed for sale | $335,000 |
Source: My State MLS #11595146 Report a problem | ||
Public tax history
Tax history is unavailable.
Monthly payment
Est. payment$--/mo
Payment breakdown
Explore the cost of this home by adjusting the details. Changes won't be saved.All calculations are estimates and provided by Zillow, Inc. for informational purposes only. Actual amounts may vary.
HOA fees may include property taxes on listings classified as Co-Ops. Contact the listing agent and/or owner for fee details.
Mortgage interest rates are dependent on a number of factors, including credit score, down payment, and repayment length. Interest rate data provided by Zillow Group Marketplace, Inc. as of 1/1/1970 from various mortgage lenders with which we have lead or other similar arrangements; the Estimated Payment is an average of those rates.
See how much you could borrow to make a competitive offer.
Climate risks
Neighborhood: 58301
Nearby schools
GreatSchools rating
- 4/10Prairie View Elementary SchoolGrades: 3-4Distance: 1 mi
- 4/10Central Middle SchoolGrades: 5-8Distance: 1.6 mi
- 4/10Devils Lake High SchoolGrades: 9-12Distance: 2.5 mi

A local agent can set up tours, give advice and negotiate with sellers.
- North Dakota
- Ramsey County
- Devils Lake
- 58301
- 1302 16th St NE
Nearby cities
Nearby zip codes
Other Devils Lake Topics
