Skip main navigation
Closed
  • $264,000

    1302 25th Ave NW, Faribault, MN 55021

    2beds
    1,266sqft
    (TH) Quad/4 Corners
    Built in 1998
    2,570.04 Square Feet Lot
    $264,000 Zestimate®
    $209/sqft
    $1,833 Estimated rent

    Home value

    $264,000

    $198,000 - $354,000

    $1,833/mo

    Zestimate® history
    Loading
    Loading...

    Owner options

    List your home for rent

    $1,833/mo

    Rent Zestimate®

    Find your next renter with Zillow Rental Manager. Plus, with online applications, you can quickly screen prospective tenants – for free.

    Learn more

    $1,833/mo

    Rent Zestimate®

    Refinance and save

    $1,874/mo

    Est. payment

    Refinancing to a lower rate could help reduce your monthly payments and save thousands over the life of the loan.

    See today's rates

    $1,874/mo

    Est. payment

    Explore your selling options

    Work with a Zillow partner agent

    Leverage their expertise and Zillow's premium Showcase listings to get your home seen by more buyers.

    Get started

    List with your own agent

    Get your home in front of millions of buyers by listing it on Zillow.

    Learn how to do it

    Sell it yourself

    Take full control of how buyers see your home on Zillow by listing For Sale by Owner (FSBO).

    List your home

    What's special

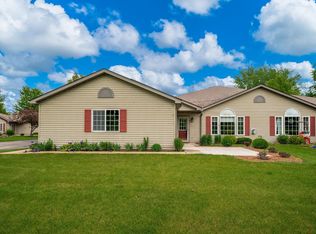
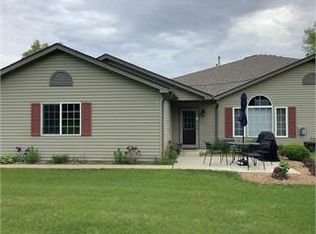
    Designed for those ready to simplify without compromise, this beautifully updated townhome offers refined one-level living with exceptional comfort and ease. Large, sun-filled windows create a bright and welcoming atmosphere, while the open-concept layout seamlessly connects the renovated kitchen, dining area, and spacious living room-perfect for hosting family, friends, or enjoying quiet evenings at home. The fully renovated kitchen features brand-new Kitchen Aid appliances and polished finishes, thoughtfully designed for both everyday living and effortless entertaining. Whether preparing a simple meal or gathering around the table, the space feels both elegant and inviting. The primary suite is a private retreat, complete with a spa-inspired walk-in shower and a well-appointed layout that prioritizes comfort and accessibility. With no stairs inside or outside, this home offers true step-free living-ideal for long-term enjoyment and peace of mind. Recent improvements add to the home's turnkey appeal, including a new concrete driveway and garage door, new water heater, and updated air conditioning and furnace. These upgrades ensure a low-maintenance lifestyle, allowing you to spend more time doing what you love and less time worrying about home upkeep. Perfect for downsizers or empty nesters seeking quality, convenience, and thoughtful design, this exceptional townhome delivers effortless living in a beautifully maintained setting.

    Zillow last checked:

    Listing updated:

    Listed by:

    Marissa Babcock 507-210-1617,

    Weichert, REALTORS- Heartland

    Bought with:

    The Huerkamp Home Group

    Keller Williams Preferred Rlty

    Elijah Winslow

    Source: NorthstarMLS as distributed by MLS GRID,MLS#: 7008635MLS Logo

    Facts & features

    Interior

    Bedrooms & bathrooms
    • Bedrooms: 2
    • Bathrooms: 2
    • Full bathrooms: 1
    • 3/4 bathrooms: 1
    Bedroom
    • Level: Main
    • Area: 178.1 Square Feet
    • Dimensions: 13.7x13
    Bedroom 2
    • Level: Main
    • Area: 144 Square Feet
    • Dimensions: 12x12
    Dining room
    • Level: Main
    • Area: 120 Square Feet
    • Dimensions: 12x10
    Kitchen
    • Level: Main
    • Area: 92.8 Square Feet
    • Dimensions: 11.6x8
    Living room
    • Level: Main
    • Area: 195 Square Feet
    • Dimensions: 15x13
    Patio
    • Level: Main
    • Area: 120 Square Feet
    • Dimensions: 12x10
    Heating
    • Forced Air
    Cooling
    • Central Air
    Appliances
    • Included: Dishwasher, Double Oven, Dryer, Exhaust Fan, Gas Water Heater, Microwave, Range, Refrigerator, Stainless Steel Appliance(s), Washer, Water Softener Owned
    • Laundry: In Hall, Laundry Closet, Main Level
    Features
    • Basement: None
    • Has fireplace: No
    Interior area
    • Total structure area: 1,266
    • Total interior livable area: 1,266 sqft
    • Finished area above ground: 1,266
    • Finished area below ground: 0

    Property

    Parking
    • Total spaces: 2
    • Parking features: Attached, Concrete, Garage, Garage Door Opener, Insulated Garage
    • Attached garage spaces: 2
    • Has uncovered spaces: Yes
    Accessibility
    • Accessibility features: Grab Bars In Bathroom, Hallways 42"+, No Stairs External, No Stairs Internal
    Features
    • Levels: One
    • Stories: 1
    Lot
    • Size: 2,570 sqft
    • Dimensions: 48 x 54
    Details
    • Foundation area: 1266
    • Parcel number: 1826178033
    • Zoning description: Residential-Single Family

    Construction

    Type & style
    • Home type: Townhouse
    • Property subtype: (TH) Quad/4 Corners
    • Attached to another structure: Yes
    Condition
    • New construction: No
    • Year built: 1998

    Utilities & green energy

    • Gas: Natural Gas
    • Sewer: City Sewer/Connected
    • Water: City Water/Connected

    Community & neighborhood

    Location
    • Region: Faribault
    • Subdivision: Cic Birn Hill 3rd Add

    HOA & financial

    HOA
    • Has HOA: Yes
    • HOA fee: $255 monthly
    • Services included: Maintenance Structure, Hazard Insurance, Lawn Care, Maintenance Grounds, Professional Mgmt, Sanitation, Snow Removal
    • Association name: Carriage Hill Association
    • Association phone: 952-807-8705

    Price history

    DateEventPrice
    4/24/2026Sold$264,000-3.1%$209/sqft
    Source: NorthstarMLS as distributed by MLS GRID #7008635 Report a problem
    4/1/2026Pending sale$272,499$215/sqft
    Source: NorthstarMLS as distributed by MLS GRID #7008635 Report a problem
    3/3/2026Price change$272,499-0.9%$215/sqft
    Source: NorthstarMLS as distributed by MLS GRID #7008635 Report a problem
    1/27/2026Listed for sale$274,999+83.3%$217/sqft
    Source: NorthstarMLS as distributed by MLS GRID #7008635 Report a problem
    6/15/2018Sold$150,000+27.1%$118/sqft
    Source: NorthstarMLS as distributed by MLS GRID #4969584 Report a problem
    1/15/2016Sold$118,000$93/sqft
    Source: NorthstarMLS as distributed by MLS GRID #4648847 Report a problem
    11/7/2015Sold$118,000+341.5%$93/sqft
    Source: Agent Provided Report a problem
    3/4/1999Sold$26,727$21/sqft
    Source: Public Record Report a problem

    Public tax history

    YearProperty taxesTax assessment
    2025$2,450 +5.1%$229,700 +4.3%
    2024$2,332 +12.9%$220,200 +3.8%
    2023$2,066 +14.3%$212,100 +14.6%
    2022$1,808 +8.3%$185,000 +18.4%
    2021$1,670 +4.4%$156,300 +7.1%
    2020$1,600 $145,900 +2%
    2019$1,600 +19.2%$143,000 +16.1%
    2018$1,342 -0.4%$123,200 +1.6%
    2017$1,348 +25.5%$121,300 +12.5%
    2016$1,074 $107,800 +10.1%
    2015$1,074 +17.2%$97,900 +8.2%
    2014$916 -11.2%$90,500
    2013$1,032 -0.6%--
    2012$1,038 --
    2011$1,038 +18.2%--
    2010$878 -7.4%--
    2009$948 -10.6%--
    2008$1,060 -6.2%--
    2007$1,130 +6.6%--
    2006$1,060 +24.1%--
    2004$854 +7.3%--
    2003$796 +8.2%--
    2002$736 -30.6%--
    2001$1,060 --

    Find assessor info on the county website

    Neighborhood: 55021

    Nearby schools

    GreatSchools rating
    Get a cash offer in 3 minutes
    Find out how much your home could sell for in as little as 3 minutes with a no-obligation cash offer.
    Estimated market value
    $264,000
    Get a cash offer in 3 minutes
    Find out how much your home could sell for in as little as 3 minutes with a no-obligation cash offer.
    Estimated market value
    $264,000