FALL in love with the comfort & convenience of this inviting 3 bedroom, 2 full bathroom ranch! Featuring easy one floor living, this home offers a warm & welcoming layout. Sip your favorite warm beverage on the covered front porch, and enjoy crisp autumn evenings on the covered side porch overlooking the fenced backyard. A 2 car attached garage that connects directly to the laundry room completes the package. Don’t “leaf” this one off your list...schedule your showing today!
Contingent
$225,000
1302 27th St, Vienna, WV 26105
3beds
1,304sqft
Single Family Residence
Built in 2001
6,499 Square Feet Lot
$-- Zestimate®
$173/sqft
$-- HOA
What's special
Fenced backyardEasy one floor livingWarm and welcoming layoutCovered front porch
- 26 days
- 1,102
- 78
Zillow last checked:
Listing updated:
Listed by:
Melary M Banziger 740-440-0193 realtormelary@gmail.com,
Berkshire Hathaway HomeServices Professional Realty
Source: MLS Now,MLS#: 5243732 Originating MLS: Parkersburg Area Association of REALTORS
Originating MLS: Parkersburg Area Association of REALTORSFacts & features
Interior
Bedrooms & bathrooms
- Bedrooms: 3
- Bathrooms: 2
- Full bathrooms: 2
- Main level bathrooms: 2
- Main level bedrooms: 3
Primary bedroom
- Description: Flooring: Carpet
- Level: First
- Dimensions: 14 x 12
Bedroom
- Description: Flooring: Carpet
- Level: First
- Dimensions: 12 x 11
Bedroom
- Description: Flooring: Carpet
- Level: First
- Dimensions: 11 x 11
Primary bathroom
- Description: Flooring: Linoleum
- Level: First
- Dimensions: 8 x 5
Bathroom
- Description: Flooring: Linoleum
- Level: First
- Dimensions: 8 x 5
Eat in kitchen
- Description: Flooring: Linoleum
- Level: First
- Dimensions: 15 x 13
Entry foyer
- Description: Flooring: Laminate
- Level: First
- Dimensions: 8 x 4
Laundry
- Description: Flooring: Linoleum
- Level: First
- Dimensions: 12 x 4
Living room
- Description: Flooring: Laminate
- Level: First
- Dimensions: 19 x 16
Heating
- Forced Air, Gas
Cooling
- Central Air
Appliances
- Included: Dishwasher, Microwave, Range, Refrigerator
- Laundry: Main Level
Features
- Ceiling Fan(s), Entrance Foyer, Eat-in Kitchen
- Windows: Insulated Windows
- Basement: Crawl Space
- Has fireplace: No
- Fireplace features: None
Interior area
- Total structure area: 1,304
- Total interior livable area: 1,304 sqft
- Finished area above ground: 1,304
- Finished area below ground: 0
Video & virtual tour
Property
Parking
- Total spaces: 2
- Parking features: Attached, Garage
- Attached garage spaces: 2
Features
- Levels: One
- Stories: 1
- Patio & porch: Covered, Deck, Front Porch
- Pool features: None
- Fencing: Chain Link,Full
Lot
- Size: 6,499 Square Feet
- Dimensions: 50 x 131
- Features: Flat, Level
Details
- Additional structures: None
- Parcel number: 10301800000
Construction
Type & style
- Home type: SingleFamily
- Architectural style: Ranch
- Property subtype: Single Family Residence
Materials
- Brick, Vinyl Siding
- Foundation: Block
- Roof: Asphalt,Composition,Fiberglass
Condition
- Year built: 2001
Utilities & green energy
- Sewer: Public Sewer
- Water: Public
Community & HOA
HOA
- Has HOA: No
Location
- Region: Vienna
Financial & listing details
- Price per square foot: $173/sqft
- Tax assessed value: $192,000
- Annual tax amount: $1,473
- Date on market: 9/11/2026
- Cumulative days on market: 27 days
- Listing terms: Cash,Conventional,FHA,USDA Loan,VA Loan
Estimated market value
Not available
Estimated sales range
Not available
Not available
Price history
| Date | Event | Price |
|---|---|---|
| 9/17/2026 | Contingent | $225,000$173/sqft |
Source: BHHS broker feed #5243732 Report a problem | ||
| 9/11/2026 | Listed for sale | $225,000+80%$173/sqft |
Source:  MLS Now #5243732 Report a problem MLS Now #5243732 Report a problem | ||
| 5/14/2004 | Sold | $125,000+12.6%$96/sqft |
Source: Agent Provided Report a problem | ||
| 10/26/2001 | Sold | $111,000$85/sqft |
Source: Agent Provided Report a problem | ||
Public tax history
| Year | Property taxes | Tax assessment |
|---|---|---|
| 2025 | $1,473 +7% | $115,200 +5.6% |
| 2024 | $1,377 +13.2% | $109,080 +5.8% |
| 2023 | $1,216 +4.7% | $103,140 +4.1% |
| 2022 | $1,162 | $99,120 +2.9% |
| 2021 | -- | $96,300 +2.4% |
| 2020 | -- | $94,020 +2.6% |
| 2019 | $1,086 +0.2% | $91,620 +1.8% |
| 2018 | $1,084 | $90,000 +3.3% |
| 2017 | $1,084 +12.9% | $87,120 +2.1% |
| 2016 | $961 +2.5% | $85,320 +1.9% |
| 2015 | $937 +2.6% | $83,700 +1.8% |
| 2014 | $913 +10.7% | $82,260 +5.7% |
| 2013 | $825 | $77,820 +1.1% |
| 2012 | $825 +0.6% | $76,980 +0.4% |
| 2011 | $821 +4.2% | $76,680 +0.8% |
| 2010 | $788 -1.9% | $76,080 +1% |
| 2009 | $803 +0.8% | $75,360 +1% |
| 2008 | $796 +20.2% | $74,640 +12.6% |
| 2007 | $662 +4.2% | $66,300 +3.4% |
| 2006 | $636 +1.2% | $64,140 +1.3% |
| 2005 | $628 | $63,300 +12.7% |
| 2004 | -- | $56,160 +1.2% |
| 2003 | -- | $55,500 +683.9% |
| 2002 | -- | $7,080 |
| 2001 | -- | $7,080 |
Find assessor info on the county website
Monthly payment
Est. payment
Payment breakdown
Explore the cost of this home by adjusting the details. Changes won't be saved.Climate risks
Neighborhood: 26105
Nearby schools
Schools provided by the listing agent
- District: Wood-Parkersburg HS
Source: MLS Now. This data may not be complete. We recommend contacting the local school district to confirm school assignments for this home.
Similar homes
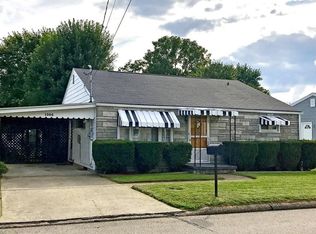
- $234,0003 bd2 ba1.3k sqft911 19th St, Vienna, WV 26105For Sale
 MLS ID #5222670, Joyce E Mather, Impact Realty Group, LLC.. MLS Now
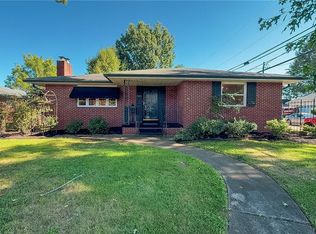
 - $220,0004 bd2 ba1.9k sqft1700 28th St, Vienna, WV 26105For Sale
 MLS ID #5213014, Betsy L Asbury-Parsons, Coldwell Banker Select Properties. MLS Now
 - $212,0003 bd2 ba1.3k sqft2814 16th Ave, Vienna, WV 26105For Sale
 MLS ID #5214656, Charleen A Byrd, EXP Realty, LLC.. MLS Now
 - $229,0003 bd2 ba1.7k sqft709 37th St, Vienna, WV 26105For Sale
 MLS ID #5240749, Sarah Johnson, Key MOVe Realty LLC. MLS Now
