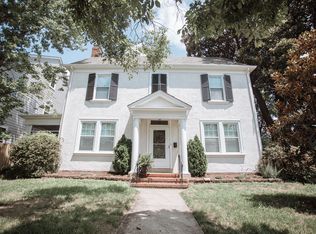
Tucked away in a quiet corner of Fulton Hill, just four blocks from Blue Atlas and three blocks from Powhatan Park—with Church Hill at your back door and downtown Richmond only minutes away—this home offers the perfect blend of convenience and charm! Step inside to enjoy hardwood floors throughout, 9’ ceilings on the first and second floors, beautifully tiled bathrooms, and built-in storage throughout. Recessed lighting adds a modern touch, creating a bright and welcoming atmosphere. Relax on the large, covered front porch that overlooks a tree-lined street. Inside, the spacious foyer flows into a generous den, filled with natural light and offering a seamless sightline from front to back. The den connects easily to the kitchen, making entertaining effortless. The kitchen features classic white shaker-style cabinets, quartz countertops, a stylish tile backsplash, stainless steel appliances, a pantry, and a large eat-in area that opens to the rear deck—ideal for indoor-outdoor living. Out back, you’ll find a private, fenced-in yard with alley access and off-street parking. The well-appointed primary suite boasts two closets (including a walk-in), hardwood floors, a ceiling fan, and an en suite bath with a large tiled walk-in shower and double vanity. Bedrooms 2 and 3 are generously sized, each with hardwood floors, ceiling fans, and large closets. The hall bath features tile floors and a tub/shower combo with tile surround. Head up to the private third floor, where you’ll find an additional living space or suite—perfect for guests or a quiet home office. This level features a spacious bedroom with hardwood floors, recessed lighting, and a ceiling fan, plus a full en suite bath with a tiled tub/shower combo. Whether you're hosting visitors or working from home, this versatile space is the ideal retreat. Come explore this beautiful home and the welcoming neighborhood that surrounds it!
Sold for $500,000
Zillow last checked:
Listing updated:
Bought with:
Jessica Cooper, 0225220356
KW Metro Center
Source: CVRMLS,MLS#: 2514088 Originating MLS: Central Virginia Regional MLS
Originating MLS: Central Virginia Regional MLSPrice history
| Date | Event | Price |
|---|---|---|
| 6/23/2025 | Sold | $500,000+0%$201/sqft |
Source:  CVRMLS #2514088 Report a problem CVRMLS #2514088 Report a problem | ||
| 5/22/2025 | Pending sale | $499,950$201/sqft |
Source: CVRMLS #2514088 Report a problem | ||
| 5/22/2025 | Listed for sale | $499,950+566.6%$201/sqft |
Source: CVRMLS #2514088 Report a problem | ||
| 11/25/2024 | Sold | $75,000-19.3%$30/sqft |
Source: Public Record Report a problem | ||
| 1/23/2013 | Sold | $92,900$37/sqft |
Source: Public Record Report a problem | ||

Get a cash offer in 3 minutes
Find out how much your home could sell for in as little as 3 minutes with a no-obligation cash offer.
Estimated market value
$527,800
