Upon arriving at 1302 Arbor Circle you are Greeted by the Welcoming Front Porch that is Perfect for Enjoying company or your cup of coffee! Situated on a Corner Lot, this Spacious Home has Much to Offer that includes, but not limited to, 3 Bedrooms, 2 Bath, Great Natural Light from both Family Room and Dining Area, Kitchen with Pantry, Spacious Bedroom Closets, Small Walk-in Storage Closet in Hallway, Laundry Room, Guest Bathroom with Walk-In Bathtub and MORE! The Exterior Features a Metal Storage Shed/Workshop with Electricity and Roll Up Door, Covered Back Patio, 2/Carport, and Fenced-In Yard! Located in the Heart of Bayou Vista, this home is within walking distance of the Park, Library, Shopping, Dining and More! *Seller Offering $5,000.00 Flooring Allowance!! *Flood Policy is Transferrable! *All measurements to be verified by Buyer.
Sold
Price Unknown
1302 Arbor Cir, Morgan City, LA 70380
3beds
1,664sqft
Single Family Residence
Built in 1997
9,583 Square Feet Lot
$226,900 Zestimate®
$--/sqft
$1,571 Estimated rent
Home value
$226,900
Estimated sales range
Not available
$1,571/mo
Zestimate® history
Owner options
List your home for rent
$1,571/mo
Rent Zestimate®
Find your next renter with Zillow Rental Manager. Plus, with online applications, you can quickly screen prospective tenants – for free.
$1,571/mo
Rent Zestimate®
Refinance and save
Refinancing to a lower rate could help reduce your monthly payments and save thousands over the life of the loan.
Explore your selling options
Work with a Zillow partner agent
Leverage their expertise and Zillow's premium Showcase listings to get your home seen by more buyers.
Get startedList with your own agent
Get your home in front of millions of buyers by listing it on Zillow.
Learn how to do itSell it yourself
Take full control of how buyers see your home on Zillow by listing For Sale by Owner (FSBO).
List your homeWhat's special
Zillow last checked:
Listing updated:
Listed by:
Calyn Welch 985-518-3091,
Simon Real Estate, LLC
Bought with:
Calyn Welch
Simon Real Estate, LLC
Source: My State MLS,MLS#: 11347996
Facts & features
Interior
Bedrooms & bathrooms
- Bedrooms: 3
- Bathrooms: 2
- Full bathrooms: 2
Rooms
- Room types: Breakfast Room, Den, En Suite, Family Room, First Floor Bathroom, First Floor Master Bedroom, Kitchen, Laundry Room, Master Bedroom
Kitchen
- Features: Pass-Through, Laminate Counters
Basement
- Area: 0
Heating
- Electric, Forced Air, Zoned
Cooling
- Central, Zoned
Appliances
- Included: Dishwasher, Oven
Features
- Flooring: Carpet, Vinyl
- Has basement: No
- Has fireplace: No
Interior area
- Total structure area: 1,664
- Total interior livable area: 1,664 sqft
- Finished area above ground: 1,664
Property
Parking
- Total spaces: 2
- Parking features: Driveway, Attached
- Garage spaces: 2
- Has uncovered spaces: Yes
Features
- Stories: 1
- Patio & porch: Patio, Covered Porch
- Fencing: Fenced
- Has view: Yes
- View description: Street
Lot
- Size: 9,583 Square Feet
- Features: Corner
Details
- Additional structures: Workshop
- Parcel number: 3044301076.00
- Lease amount: $0
Construction
Type & style
- Home type: SingleFamily
- Property subtype: Single Family Residence
Materials
- Masonry - Brick, Brick Siding, Vinyl Siding
- Roof: Asphalt
Condition
- New construction: No
- Year built: 1997
Utilities & green energy
- Electric: Amps(0)
- Sewer: Municipal
- Water: Municipal
Community & HOA
Community
- Subdivision: Bayou Vista Park
HOA
- Has HOA: No
Location
- Region: Morgan City
Financial & listing details
- Tax assessed value: $203,410
- Annual tax amount: $2,575
- Date on market: 2/28/2025
- Date available: 09/18/2024
Price history
| Date | Event | Price |
|---|---|---|
| 11/27/2024 | Sold | -- |
Source: My State MLS #11347996 Report a problem | ||
| 9/29/2024 | Listed for sale | $218,000+30.9%$131/sqft |
Source: My State MLS #11347996 Report a problem | ||
| 6/16/2021 | Sold | -- |
Source:  ROAM MLS #161110 Report a problem ROAM MLS #161110 Report a problem | ||
| 5/24/2021 | Pending sale | $166,500$100/sqft |
Source:  Bayou MLS #161110 Report a problem Bayou MLS #161110 Report a problem | ||
| 3/13/2021 | Price change | $166,500-2.9%$100/sqft |
Source: Bayou MLS #161110 Report a problem | ||
| 2/28/2021 | Price change | $171,500-4.7%$103/sqft |
Source: Bayou MLS #161110 Report a problem | ||
| 2/1/2021 | Listed for sale | $180,000-12.2%$108/sqft |
Source: EXP REALTY, LLC #161110 Report a problem | ||
| 8/29/2020 | Listing removed | $205,000$123/sqft |
Source: ASSOCIATES OF PREFERRED REALTY, INC. #158784 Report a problem | ||
| 6/4/2020 | Listed for sale | $205,000-6.8%$123/sqft |
Source: ASSOCIATES OF PREFERRED REALTY, INC. #158784 Report a problem | ||
| 7/2/2019 | Listing removed | $220,000$132/sqft |
Source: ASSOCIATES OF PREFERRED REALTY, INC. #154467 Report a problem | ||
| 4/18/2019 | Listed for sale | $220,000$132/sqft |
Source: ASSOCIATES OF PREFERRED REALTY, INC. #154467 Report a problem | ||
Public tax history
| Year | Property taxes | Tax assessment |
|---|---|---|
| 2025 | $2,575 +24.7% | $20,341 +15.7% |
| 2024 | $2,064 +1.4% | $17,587 |
| 2023 | $2,036 -1.1% | $17,587 |
| 2022 | $2,059 | $17,587 |
| 2021 | $2,059 +33.3% | $17,587 +33.3% |
| 2020 | $1,544 +1.8% | $13,190 |
| 2019 | $1,516 -0.9% | $13,190 |
| 2018 | $1,530 +1.4% | $13,190 |
| 2017 | $1,508 | $13,190 |
| 2016 | $1,508 +140.9% | $13,190 +19.4% |
| 2015 | $626 -2.6% | $11,048 |
| 2014 | $643 | $11,048 |
| 2013 | $643 | $11,048 -16.2% |
| 2010 | -- | $13,180 |
Find assessor info on the county website
Neighborhood: 70380
Nearby homes
- $--4 bd2 ba1.7k sqft1308 Arbor Cir, Morgan City, LA 70380Sold
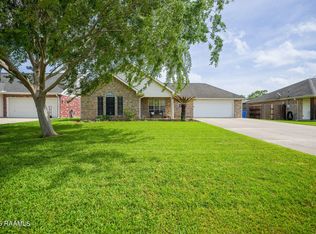
- $231,630-- bd-- ba-- sqft1326 Arbor Cir, Morgan city, LA 70380Off Market
- $231,630-- bd-- ba-- sqft1326 Arbor Cir, Morgan city, LA 70380Off Market
- $267,6003 bd-- ba2.3k sqft1158 Teche Rd, Morgan City, LA 70380Off Market
- $232,8003 bd-- ba1.7k sqft1314 Arbor Cir, Morgan City, LA 70380Off Market
- $235,5003 bd-- ba1.8k sqft1152 Teche Rd, Morgan City, LA 70380Off Market
- $231,8003 bd-- ba1.8k sqft1303 Arbor Cir, Morgan City, LA 70380Off Market
- $233,1003 bd-- ba1.5k sqft1309 Arbor Cir, Morgan City, LA 70380Off Market
Nearby schools
GreatSchools rating
- 8/10Bayou Vista Elementary SchoolGrades: PK-5Distance: 0.4 mi
- 6/10Berwick Junior High SchoolGrades: 6-8Distance: 2 mi
- 7/10Berwick High SchoolGrades: 9-12Distance: 2.1 mi
Schools provided by the listing agent
- District: Bayou Vista Elem., Berwick Jr And Sr High School
Source: My State MLS. This data may not be complete. We recommend contacting the local school district to confirm school assignments for this home.
- Louisiana
- Saint Mary Parish
- Morgan City
- 70380
- 1302 Arbor Cir
Nearby cities
Nearby neighborhoods
Nearby zip codes
Other Morgan City Topics
