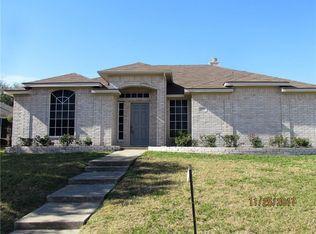
Discover the charm of Wylie in this well maintained 4bedroom, 2 bath beauty, all with NO HOA! Nestled in the heart of Wylie, this home seamlessly blends thoughtful design with convenience. It features an open floor concept, separate bedrooms for privacy, a formal dining area and a welcoming breakfast nook.
The expansive backyard is an entertainer's dream, providing the perfect space for both special occasions and everyday relaxation. Proximal to Highway 78, this home ensures that downtown, shopping, and dining options are but a short drive away.
Relish the absolute luxury and an effortless lifestyle that this vibrant community provides. Don't let this Wylie treasure pass you by
Sold
Price Unknown
1302 Aspen Ln, Wylie, TX 75098
4beds
1,851sqft
Single Family Residence
Built in 1999
8,276 Square Feet Lot
$349,300 Zestimate®
$--/sqft
$2,276 Estimated rent
Home value
$349,300
$332,000 - $367,000
$2,276/mo
Zestimate® history
Owner options
List your home for rent
$2,276/mo
Rent Zestimate®
Find your next renter with Zillow Rental Manager. Plus, with online applications, you can quickly screen prospective tenants – for free.
$2,276/mo
Rent Zestimate®
Refinance and save
Refinancing to a lower rate could help reduce your monthly payments and save thousands over the life of the loan.
Explore your selling options
Work with a Zillow partner agent
Leverage their expertise and Zillow's premium Showcase listings to get your home seen by more buyers.
Get startedList with your own agent
Get your home in front of millions of buyers by listing it on Zillow.
Learn how to do itSell it yourself
Take full control of how buyers see your home on Zillow by listing For Sale by Owner (FSBO).
List your homeWhat's special
Zillow last checked:
Listing updated:
Listed by:
Ginny Jameson 0536113 972-880-2716,
Coldwell Banker Apex, REALTORS 972-727-3377
Bought with:
James Ginther
United Real Estate Frisco
Source: NTREIS,MLS#: 20660794
Facts & features
Interior
Bedrooms & bathrooms
- Bedrooms: 4
- Bathrooms: 2
- Full bathrooms: 2
Primary bedroom
- Features: Ceiling Fan(s), Dual Sinks, En Suite Bathroom, Garden Tub/Roman Tub, Separate Shower
- Level: First
- Dimensions: 17 x 15
Bedroom
- Features: Ceiling Fan(s)
- Level: First
- Dimensions: 14 x 10
Bedroom
- Features: Ceiling Fan(s), Split Bedrooms, Walk-In Closet(s)
- Level: First
- Dimensions: 14 x 11
Bedroom
- Features: Ceiling Fan(s)
- Level: First
- Dimensions: 13 x 12
Dining room
- Level: First
- Dimensions: 14 x 12
Kitchen
- Features: Eat-in Kitchen, Kitchen Island
- Level: First
- Dimensions: 11 x 15
Living room
- Features: Ceiling Fan(s), Fireplace
- Level: First
- Dimensions: 22 x 22
Heating
- Central, Electric
Cooling
- Central Air, Ceiling Fan(s)
Appliances
- Included: Dishwasher, Electric Range, Electric Water Heater, Disposal, Microwave
- Laundry: Laundry in Utility Room
Features
- Pantry, Cable TV
- Flooring: Carpet, Laminate
- Windows: Window Coverings
- Has basement: No
- Number of fireplaces: 1
- Fireplace features: Wood Burning
Interior area
- Total interior livable area: 1,851 sqft
Property
Parking
- Total spaces: 2
- Parking features: Driveway
- Attached garage spaces: 2
- Has uncovered spaces: Yes
Features
- Levels: One
- Stories: 1
- Patio & porch: Patio
- Pool features: None
- Fencing: Wood
Lot
- Size: 8,276 Square Feet
- Features: Interior Lot, Landscaped, Subdivision, Few Trees
Details
- Parcel number: R382900B00201
Construction
Type & style
- Home type: SingleFamily
- Architectural style: Traditional,Detached
- Property subtype: Single Family Residence
Materials
- Brick
- Roof: Composition
Condition
- Year built: 1999
Utilities & green energy
- Sewer: Public Sewer
- Water: Public
- Utilities for property: Sewer Available, Water Available, Cable Available
Community & HOA
Community
- Features: Sidewalks, Curbs
- Subdivision: Southplace Estates Ph One
HOA
- Has HOA: No
Location
- Region: Wylie
Financial & listing details
- Tax assessed value: $342,638
- Annual tax amount: $6,000
- Date on market: 7/31/2024
- Cumulative days on market: 42 days
- Listing terms: Cash,Conventional,FHA
- Exclusions: Shelf in coffee area corner cabinet primary bedroom security system, all curtains and rods, mount and tv bedroom, green shelf and dresser kids room
- Road surface type: Asphalt
Price history
| Date | Event | Price |
|---|---|---|
| 2/6/2025 | Listing removed | $2,099$1/sqft |
Source: Zillow Rentals Report a problem | ||
| 1/22/2025 | Price change | $2,099-4.5%$1/sqft |
Source: Zillow Rentals Report a problem | ||
| 11/23/2024 | Price change | $2,199-4.3%$1/sqft |
Source: Zillow Rentals Report a problem | ||
| 11/9/2024 | Price change | $2,299-4.2%$1/sqft |
Source: Zillow Rentals Report a problem | ||
| 10/22/2024 | Listed for rent | $2,400+65.1%$1/sqft |
Source: Zillow Rentals Report a problem | ||
| 9/12/2024 | Sold | -- |
Source: NTREIS #20660794 Report a problem | ||
| 9/12/2024 | Listed for sale | $375,000$203/sqft |
Source:  Coldwell Banker Apex, Realtors #20660794 Report a problem Coldwell Banker Apex, Realtors #20660794 Report a problem | ||
| 8/13/2024 | Pending sale | $375,000$203/sqft |
Source: Coldwell Banker Apex, Realtors #20660794 Report a problem | ||
| 8/13/2024 | Contingent | $375,000$203/sqft |
Source: NTREIS #20660794 Report a problem | ||
| 7/31/2024 | Price change | $375,000-3.2%$203/sqft |
Source: NTREIS #20660794 Report a problem | ||
| 7/18/2024 | Price change | $387,500-3.1%$209/sqft |
Source: NTREIS #20660794 Report a problem | ||
| 7/1/2024 | Listed for sale | $399,999+67.4%$216/sqft |
Source: NTREIS #20660794 Report a problem | ||
| 7/29/2019 | Listing removed | $238,900$129/sqft |
Source: Ideal Realty, Inc. #14036990 Report a problem | ||
| 5/7/2019 | Pending sale | $238,900$129/sqft |
Source: Ideal Realty, Inc. #14036990 Report a problem | ||
| 4/11/2019 | Price change | $238,900-2.5%$129/sqft |
Source: Ideal Realty, Inc. #14036990 Report a problem | ||
| 3/6/2019 | Listed for sale | $245,000+153.2%$132/sqft |
Source: Ideal Realty, Inc. #14036990 Report a problem | ||
| 1/4/2018 | Listing removed | $1,454$1/sqft |
Source: Ideal Realty, Inc. #13748992 Report a problem | ||
| 12/28/2017 | Listed for rent | $1,454$1/sqft |
Source: Ideal Realty, Inc. #13748992 Report a problem | ||
| 11/14/2016 | Listing removed | $1,454+4%$1/sqft |
Source: Ideal Realty, Inc. #13488094 Report a problem | ||
| 10/23/2013 | Listing removed | $1,398$1/sqft |
Source: Ideal Realty, Inc. #12027649 Report a problem | ||
| 10/9/2013 | Price change | $1,398-0.1%$1/sqft |
Source: Ideal Realty, Inc. #12027649 Report a problem | ||
| 9/28/2013 | Price change | $1,400+0.1%$1/sqft |
Source: American Asset Management Partners LLC. Report a problem | ||
| 9/22/2013 | Price change | $1,398-0.1%$1/sqft |
Source: Ideal Realty, Inc. #12027649 Report a problem | ||
| 8/30/2013 | Listed for rent | $1,400$1/sqft |
Source: American Asset Management Partners LLC. Report a problem | ||
| 12/7/2011 | Listing removed | $96,750$52/sqft |
Source: RE/MAX Country Northeast #11630679 Report a problem | ||
| 3/8/2011 | Sold | -- |
Source: Public Record Report a problem | ||
Public tax history
| Year | Property taxes | Tax assessment |
|---|---|---|
| 2025 | $6,679 +31.3% | $342,638 +2.9% |
| 2024 | $5,087 +12.9% | $333,020 +10% |
| 2023 | $4,506 -13.9% | $302,745 +10% |
| 2022 | $5,231 -0.6% | $275,223 +10% |
| 2021 | $5,262 +2.6% | $250,203 +5.9% |
| 2020 | $5,128 -13% | $236,159 -0.5% |
| 2019 | $5,893 +2.4% | $237,338 +8.4% |
| 2018 | $5,756 +17.7% | $219,022 +8.9% |
| 2017 | $4,890 | $201,055 +14.2% |
| 2016 | $4,890 +21.4% | $176,000 +12.8% |
| 2015 | $4,027 | $156,000 +9.6% |
| 2014 | $4,027 | $142,398 +10.1% |
| 2013 | -- | $129,346 +15.5% |
| 2012 | -- | $112,013 -14.2% |
| 2011 | -- | $130,560 -3% |
| 2010 | -- | $134,602 -1.5% |
| 2009 | -- | $136,717 -3% |
| 2008 | -- | $140,965 +1.5% |
| 2007 | -- | $138,825 |
| 2006 | -- | $138,825 +5.5% |
| 2005 | -- | $131,601 -2.2% |
| 2004 | -- | $134,508 -0.8% |
| 2003 | -- | $135,586 +5% |
| 2002 | -- | $129,084 +10% |
| 2001 | -- | $117,349 |
Find assessor info on the county website
Neighborhood: Southplace Estates
Nearby homes
- $358,5004 bd2 ba1.9k sqft1304 Aspen Ln, Wylie, TX 75098Off Market
- $360,2003 bd2 ba1.6k sqft1300 Aspen Ln, Wylie, TX 75098Off Market
- $349,4003 bd2 ba1.8k sqft1306 Aspen Ln, Wylie, TX 75098Off Market
- $232,600-- bd-- ba-- sqftBallard St, Wylie, TX 75098Off Market
- $348,1004 bd2 ba1.9k sqft1305 Aspen Ln, Wylie, TX 75098Off Market
- $338,8004 bd2 ba1.9k sqft1303 Aspen Ln, Wylie, TX 75098Off Market
- $247,1002 bd1 ba1.5k sqft1102 S Ballard Ave, Wylie, TX 75098Off Market
- $306,6003 bd2 ba1.7k sqft105 Cloudcroft Dr, Wylie, TX 75098Off Market
Nearby schools
GreatSchools rating
- 8/10AB Harrison Intermediate SchoolGrades: 5-6Distance: 0.1 mi
- 9/10Grady Burnett Junior High SchoolGrades: 7-8Distance: 0.4 mi
- 8/10Wylie East High SchoolGrades: 9-12Distance: 3 mi
Schools provided by the listing agent
- Elementary: Hartman
- High: Wylie East
- District: Wylie ISD
Source: NTREIS. This data may not be complete. We recommend contacting the local school district to confirm school assignments for this home.
Get a cash offer in 3 minutes
Find out how much your home could sell for in as little as 3 minutes with a no-obligation cash offer.
Estimated market value
$349,300
Get a cash offer in 3 minutes
Find out how much your home could sell for in as little as 3 minutes with a no-obligation cash offer.
Estimated market value
$349,300
- Texas
- Collin County
- Wylie
- 75098
- Southplace Estates
- 1302 Aspen Ln
Nearby cities
Nearby neighborhoods
Nearby zip codes
Other Wylie Topics
