Skip main navigation
Pending
  • $240,000

    1302 Aukerman St, Eaton, OH 45320

    3beds
    1,612sqft
    : 
    Loading
    Get pre-qualified
    Single Family Residence
    Built in 1959
    9,713 Square Feet Lot
    $240,500 Zestimate®
    $149/sqft
    $-- HOA

    What's special

    Comfortable bedroomsInviting layoutComfortable livingPractical kitchenCozy living spacesNice corner lotLow yard maintenance
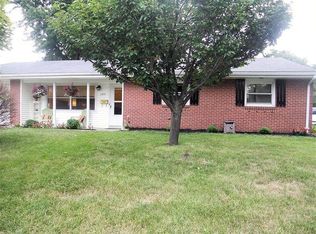
    Welcome to Aukerman Street, this charming home sits in a great Eaton location! This well-kept property offers comfortable living, an inviting layout and plenty of space for hosting gatherings and family get togethers. Step inside to find a warm and functional floor plan with cozy living spaces, a practical kitchen, and comfortable bedrooms. The property also features a large attached 2 car garage situated on a nice corner lot with with low yard maintenance. Conveniently located near schools, parks, and local amenities, this home combines small-town living with easy access to everything you need. Don’t miss the opportunity to make this property yours—schedule a showing today! Updates since 2021 include *** New AC unit, New interior light fixtures, New ceiling fans, Complete full bath remodel, Complete half bath remodel, New landscaping from Browns Nursery, New water softener, New shutters, New kitchen flooring ***
    16 days
    |
    234
    |
    9
    |

    Zillow last checked:

    Listing updated:

    Listed by:

    Garrett Denlinger (937)336-5053,

    Irongate, Inc.

    Source: DABR MLS,MLS#: 962410MLS LogoOriginating MLS: Dayton Area Board of REALTORS

      Facts & features

      Interior

      Bedrooms & bathrooms
      • Bedrooms: 3
      • Bathrooms: 2
      • Full bathrooms: 1
      • 1/2 bathrooms: 1
      • Main level bathrooms: 2
      Bedroom
      • Level: Main
      • Dimensions: 13 x 10
      Bedroom
      • Level: Main
      • Dimensions: 13 x 10
      Bedroom
      • Level: Main
      • Dimensions: 10 x 9
      Dining room
      • Level: Main
      • Dimensions: 20 x 13
      Kitchen
      • Level: Main
      • Dimensions: 10 x 8
      Living room
      • Level: Main
      • Dimensions: 28 x 12
      Utility room
      • Level: Main
      • Dimensions: 8 x 4
      Heating
      • Electric, Forced Air, Natural Gas
      Cooling
      • Central Air
      Appliances
      • Included: Cooktop, Dishwasher, Range, Refrigerator
      Features
      • Ceiling Fan(s), Galley Kitchen, High Speed Internet, Kitchen/Family Room Combo, Laminate Counters
      • Windows: Double Hung, Double Pane Windows
      • Has fireplace: Yes
      • Fireplace features: Gas
      Interior area
      • Total structure area: 1,612
      • Total interior livable area: 1,612 sqft

      Property

      Parking
      • Total spaces: 2
      • Parking features: Attached, Garage, Two Car Garage, Garage Door Opener
      • Attached garage spaces: 2
      Features
      • Levels: One
      • Stories: 1
      • Patio & porch: Patio
      • Exterior features: Patio
      Lot
      • Size: 9,713 Square Feet
      • Dimensions: 78 x 121
      Details
      • Parcel number: M40000601506009000
      • Zoning: Residential
      • Zoning description: Residential

      Construction

      Type & style
      • Home type: SingleFamily
      • Architectural style: Ranch
      • Property subtype: Single Family Residence
      Materials
      • Asphalt, Brick, Frame, Shingle Siding, Wood Siding
      • Foundation: Slab
      Condition
      • Year built: 1959

      Utilities & green energy

      • Electric: 220 Volts in Garage
      • Water: Public
      • Utilities for property: Natural Gas Available, Sewer Available, Water Available, Cable Available

      Community & HOA

      Community
      • Subdivision: Williams Park
      HOA
      • Has HOA: No
      Location
      • Region: Eaton

      Financial & listing details

      • Price per square foot: $149/sqft
      • Tax assessed value: $155,200
      • Annual tax amount: $1,915
      • Date on market: 6/23/2026
      • Listing terms: Conventional,FHA,USDA Loan,VA Loan

        Estimated market value

        $240,500

        $228,000 - $253,000

        $1,588/mo

        Price history

        DateEventPrice
        6/24/2026Pending sale$240,000$149/sqft
        Source: DABR MLS #962410 Report a problem
        6/24/2026Listed for sale$240,000$149/sqft
        Source: DABR MLS #962410 Report a problem
        11/6/2025Listing removed$240,000$149/sqft
        Source: DABR MLS #941610 Report a problem
        8/19/2025Listed for sale$240,000+54.8%$149/sqft
        Source: DABR MLS #941610 Report a problem
        5/26/2021Sold$155,000+3.3%$96/sqft
        Source: Public Record Report a problem
        4/9/2021Pending sale$150,000$93/sqft
        Source: DABR MLS #837201 Report a problem
        4/8/2021Listed for sale$150,000+66.7%$93/sqft
        Source: DABR MLS #837201 Report a problem
        4/19/2019Sold$90,000-17.4%$56/sqft
        Source: Public Record Report a problem
        8/23/2016Listing removed$109,000$68/sqft
        Source: Better Homes and Gardens Real Estate Big Hill #618688 Report a problem
        6/18/2016Price change$109,000-3.5%$68/sqft
        Source: Better Homes and Gardens Real Estate Big Hill #618688 Report a problem
        6/8/2016Price change$112,900+3.6%$70/sqft
        Source: Better Homes and Gardens Real Estate First Realty Group #618688 Report a problem
        5/23/2016Price change$109,000-3.5%$68/sqft
        Source: Better Homes and Gardens Real Estate Big Hill #618688 Report a problem
        5/21/2016Price change$112,900+3.6%$70/sqft
        Source: Better Homes and Gardens Real Estate First Realty Group #618688 Report a problem
        4/23/2016Price change$109,000-3.5%$68/sqft
        Source: Better Homes and Gardens Real Estate Big Hill #618688 Report a problem
        4/13/2016Price change$112,900+3.6%$70/sqft
        Source: Better Homes and Gardens Real Estate First Realty Group #618688 Report a problem
        3/20/2016Price change$109,000-3.5%$68/sqft
        Source: Better Homes and Gardens Real Estate Big Hill #618688 Report a problem
        3/10/2016Price change$112,900+3.6%$70/sqft
        Source: Better Homes and Gardens Real Estate First Realty Group #618688 Report a problem
        2/7/2016Price change$109,000-3.5%$68/sqft
        Source: Better Homes and Gardens Real Estate Big Hill #10026258 Report a problem
        2/2/2016Price change$112,900+3.6%$70/sqft
        Source: Better Homes and Gardens Real Estate First Realty Group #10026258 Report a problem
        1/9/2016Price change$109,000-3.5%$68/sqft
        Source: Better Homes and Gardens Real Estate Big Hill #10026258 Report a problem
        1/3/2016Price change$112,900+3.6%$70/sqft
        Source: Better Homes and Gardens Real Estate First Realty Group #10026258 Report a problem
        11/6/2015Price change$109,000-3.5%$68/sqft
        Source: Better Homes and Gardens Real Estate Big Hill #10026258 Report a problem
        8/19/2015Listed for sale$112,900+18.8%$70/sqft
        Source: Better Homes and Gardens Real Estate Big Hill #10026258 Report a problem
        6/9/2000Sold$95,000$59/sqft
        Source: Public Record Report a problem

        Public tax history

        YearProperty taxesTax assessment
        2024$1,915 -14.4%$54,330
        2023$2,238 +56%$54,330 +64.2%
        2022$1,435 +2%$33,080
        2021$1,406 +4.1%$33,080
        2020$1,350 -5.9%$33,080 +1.7%
        2019$1,436 -3%$32,520
        2018$1,480 +0%$32,520
        2017$1,479 +27.9%$32,520 +20%
        2016$1,157 +44.2%$27,090
        2014$802 -19.7%$27,090 -13.8%
        2013$1,000 $31,430
        2011-- $31,430 -13.4%
        2010-- $36,300
        2009$1,014 $36,300
        2008$1,014 $36,300 -1%
        2007-- $36,650 +9.3%
        2004-- $33,530
        2003-- $33,530 +14.2%
        2001-- $29,370
        2000-- $29,370

        Find assessor info on the county website

        Monthly payment

        Est. payment

        Payment breakdown

        Explore the cost of this home by adjusting the details. Changes won't be saved.
        All calculations are estimates and provided by Zillow, Inc. for informational purposes only. Actual amounts may vary.
        HOA fees may include property taxes on listings classified as Co-Ops. Contact the listing agent and/or owner for fee details.
        Mortgage interest rates are dependent on a number of factors, including credit score, down payment, and repayment length. Interest rate data provided by Zillow Group Marketplace, Inc. as of 1/1/1970 from various mortgage lenders with which we have lead or other similar arrangements; the Estimated Payment is an average of those rates.
        See how much you could borrow to make a competitive offer.

        Climate risks

        Neighborhood: 45320

        Getting around

        39 / 100
        Car-Dependent
        37 / 100
        Somewhat Bikeable

        Nearby schools

        GreatSchools rating
        Schools provided by the listing agent
        • District: Eaton

        Source: DABR MLS. This data may not be complete. We recommend contacting the local school district to confirm school assignments for this home.

        A local agent can set up tours, give advice and negotiate with sellers.

        A local lender can help you make sure your offer is ready when you are.

        Browse local experts

        Similar homes

        Skip to the end of the carouselSkip to the beginning of the carousel