Skip main navigation
Sold for $253,000
  • $253,000

    1302 Autumn Glen Ct, Fountain Inn, SC 29644

    3beds
    1,305sqft
    Single Family Residence, Residential
    Built in 2000
    0.29 Acres Lot
    $253,600 Zestimate®
    $194/sqft
    $1,648 Estimated rent

    Home value

    $253,600

    $241,000 - $266,000

    $1,648/mo

    Zestimate® history
    Loading
    Loading...

    Owner options

    List your home for rent

    $1,648/mo

    Rent Zestimate®

    Find your next renter with Zillow Rental Manager. Plus, with online applications, you can quickly screen prospective tenants – for free.

    Learn more

    $1,648/mo

    Rent Zestimate®

    Refinance and save

    $1,547/mo

    Est. payment

    Refinancing to a lower rate could help reduce your monthly payments and save thousands over the life of the loan.

    See today's rates

    $1,547/mo

    Est. payment

    Explore your selling options

    Work with a Zillow partner agent

    Leverage their expertise and Zillow's premium Showcase listings to get your home seen by more buyers.

    Get started

    List with your own agent

    Get your home in front of millions of buyers by listing it on Zillow.

    Learn how to do it

    Sell it yourself

    Take full control of how buyers see your home on Zillow by listing For Sale by Owner (FSBO).

    List your home

    What's special

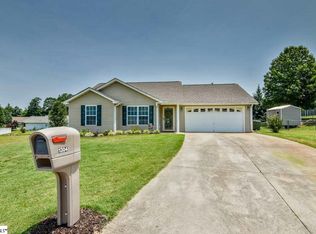
    Beautifully maintainedFreshly updatedWelcoming front porchBrand-new sleek garage doorQuiet cul-de-sacWindow overlooking the backyardSpacious dining area
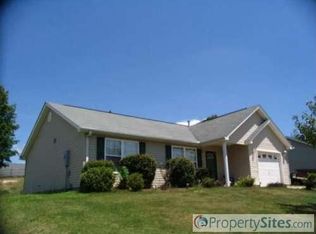
    **Qualified Buyers can take advantage of no money down program provided by preferred lender, or temporary rate buy down- available to help buy down the interest rate to make monthly payment more affordable.** Welcome to 1302 Autumn Glen Court, a beautifully maintained and freshly updated 3-bedroom, 2-bathroom one-story home tucked away on a quiet cul-de-sac in the heart of Fountain Inn. This move-in-ready home offers over 1,300 square feet of thoughtfully designed living space, a flexible open floor plan, and the added benefit of no HOA. Recent updates provide peace of mind, including brand-new luxury vinyl plank flooring throughout, a new roof installed in 2024, an HVAC system less than five years old, a brand-new, sleek garage door, a brand new primary bathroom shower, and a new sliding glass door scheduled for installation on 5/15. Fresh landscaping and a welcoming front porch create the perfect setting for morning coffee or relaxing evenings. Inside, the open-concept living area flows seamlessly into the kitchen and dining space, making the home ideal for both everyday living and entertaining. The kitchen features stainless steel appliances, ample cabinet storage, bar seating, a spacious dining area, and a window overlooking the backyard. The spacious primary suite includes an ensuite bathroom with a brand-new walk-in shower and upgraded vanity. Two additional bedrooms with generous closet space share a well-sized updated secondary bathroom. Step outside to enjoy the back patio overlooking the .29-acre lot, offering plenty of space to entertain, garden, or simply unwind- all with the freedom of No HOA restrictions. The upgraded one-car garage adds convenience and extra storage. Conveniently located just five minutes from Downtown Fountain Inn and less than 30 minutes from Downtown Greenville, this home offers easy access to local shops, restaurants, breweries, and the interstate. With its thoughtful updates, functional layout, and prime location, 1302 Autumn Glen Court truly checks all the boxes- schedule your showing today!

    Zillow last checked:

    Listing updated:

    Listed by:

    Adeline Cooley 843-725-8105,

    Real Broker, LLC,

    Wendy Turner,

    Real Broker, LLC

    Bought with:

    Jennifer Hubbell

    Keller Williams DRIVE

    Source: Greater Greenville AOR,MLS#: 1590881MLS Logo

    Facts & features

    Interior

    Bedrooms & bathrooms
    • Bedrooms: 3
    • Bathrooms: 2
    • Full bathrooms: 2
    • Main level bathrooms: 2
    • Main level bedrooms: 3
    Primary bedroom
    • Area: 210
    • Dimensions: 14 x 15
    Bedroom 2
    • Area: 100
    • Dimensions: 10 x 10
    Bedroom 3
    • Area: 100
    • Dimensions: 10 x 10
    Primary bathroom
    • Features: Full Bath, Walk-In Closet(s)
    • Level: Main
    Dining room
    • Area: 210
    • Dimensions: 15 x 14
    Kitchen
    • Area: 169
    • Dimensions: 13 x 13
    Living room
    • Area: 240
    • Dimensions: 15 x 16
    Heating
    • Electric
    Cooling
    • Central Air
    Appliances
    • Included: Cooktop, Dishwasher, Disposal, Refrigerator, Electric Cooktop, Gas Water Heater
    • Laundry: 1st Floor
    Features
    • High Ceilings, Ceiling Fan(s), Vaulted Ceiling(s), Walk-In Closet(s), Laminate Counters
    • Flooring: Ceramic Tile, Vinyl, Other
    • Basement: None
    • Has fireplace: No
    • Fireplace features: None
    Interior area
    • Total structure area: 1,305
    • Total interior livable area: 1,305 sqft

    Property

    Parking
    • Total spaces: 1
    • Parking features: Attached, Paved
    • Attached garage spaces: 1
    • Has uncovered spaces: Yes
    Features
    • Levels: One
    • Stories: 1
    • Patio & porch: Patio, Front Porch
    Lot
    • Size: 0.29 Acres
    • Features: Cul-De-Sac, 1/2 Acre or Less
    Details
    • Parcel number: 0556.0701045.00

    Construction

    Type & style
    • Home type: SingleFamily
    • Architectural style: Ranch
    • Property subtype: Single Family Residence, Residential
    Materials
    • Vinyl Siding
    • Foundation: Slab
    • Roof: Composition
    Condition
    • Year built: 2000

    Utilities & green energy

    • Sewer: Public Sewer
    • Water: Public
    • Utilities for property: Underground Utilities

    Community & HOA

    Community
    • Features: None
    • Subdivision: Country Gardens
    HOA
    • Has HOA: No
    • Services included: None
    Location
    • Region: Fountain Inn

    Financial & listing details

    • Price per square foot: $194/sqft
    • Tax assessed value: $174,000
    • Annual tax amount: $1,313
    • Date on market: 5/7/2026

    Price history

    DateEventPrice
    7/7/2026Sold$253,000+1.2%$194/sqft
    Source: Greater Greenville AOR #1590881 Report a problem
    6/10/2026Contingent$250,000$192/sqft
    Source: Greater Greenville AOR #1590881 Report a problem
    6/3/2026Price change$250,000-2%$192/sqft
    Source: Greater Greenville AOR #1590881 Report a problem
    5/15/2026Price change$255,000-3.8%$195/sqft
    Source: Greater Greenville AOR #1590881 Report a problem
    5/7/2026Listed for sale$265,000+6%$203/sqft
    Source: Greater Greenville AOR #1590881 Report a problem
    1/27/2026Listing removed$250,000$192/sqft
    Source: Greater Greenville AOR #1578574 Report a problem
    1/12/2026Contingent$250,000$192/sqft
    Source: Greater Greenville AOR #1578574 Report a problem
    1/8/2026Listed for sale$250,000+92.5%$192/sqft
    Source: Greater Greenville AOR #1578574 Report a problem
    11/1/2016Sold$129,900$100/sqft
    Source: Greater Greenville AOR #1327321 Report a problem
    8/30/2016Pending sale$129,900$100/sqft
    Source: GIBBS REALTY & AUCTION COMPANY #1327321 Report a problem
    8/5/2016Price change$129,900-7.1%$100/sqft
    Source: GIBBS REALTY & AUCTION COMPANY #1327321 Report a problem
    6/28/2016Listed for sale$139,900+49.8%$107/sqft
    Source: RE/MAX REALTY PROFESSIONALS #1324735 Report a problem
    9/18/2000Sold$93,400$72/sqft
    Source: Public Record Report a problem

    Public tax history

    YearProperty taxesTax assessment
    2025$1,313 +9.9%$153,290 +15%
    2024$1,195 -1.1%$133,300
    2023$1,208 +3.2%$133,300
    2022$1,171 +1%$133,300
    2021$1,159 +2.7%$133,300 +12%
    2020$1,129 0%$119,030
    2019$1,130 +0.2%$119,030
    2018$1,128 $119,030 +2400.6%
    2017$1,128 +13%$4,760 -95.4%
    2016$998 +114.9%$103,970
    2015$464 $103,970 -0.2%
    2014$464 +1.8%$104,130
    2013$456 +3.3%$104,130
    2012$441 +5.2%--
    2011$420 +1.3%--
    2010$414 --
    2009-- --
    2008-- --
    2007-- --
    2006-- --
    2005-- --
    2004-- --
    2003-- --
    2002-- --
    2001-- --
    Find assessor info on the county website

    Neighborhood: 29644

    Nearby schools

    GreatSchools rating
    Schools provided by the listing agent
    • Elementary: Bryson
    • Middle: Bryson
    • High: Fountain Inn High

    Source: Greater Greenville AOR. This data may not be complete. We recommend contacting the local school district to confirm school assignments for this home.

    Get a cash offer in 3 minutes
    Find out how much your home could sell for in as little as 3 minutes with a no-obligation cash offer.
    Estimated market value
    $253,600
    Get a cash offer in 3 minutes
    Find out how much your home could sell for in as little as 3 minutes with a no-obligation cash offer.
    Estimated market value
    $253,600