Welcome to this exceptional Northampton Colonial! Offering four spacious bedrooms and an abundance of room for entertaining, this home is designed for both comfort and functionality. The main level boasts a welcoming living and dining rooms, a generously sized kitchen with eat-in space, a cozy family room, a convenient half bath and laundry, as well as a delightful sun porch and deck. Upstairs, the primary suite features his-and-her closets and a private bath, complemented by oversized bedrooms with ample closet space and an additional full bath. Home features 2 full baths and 2 half baths. The fully finished walk-out lower level provides a vast great room, a half bath, a large storage area, and a walk-in closet, all leading to a beautifully wooded backyard. An oversized garage and included washer, dryer, and refrigerator add extra convenience. With mature landscaping and a serene setting, this home is a perfect blend of elegance and practicality—ready for you to move in and enjoy! On behalf of the estate, we would like to extend our sincere thanks for all the offers received thus far.
At this time, the estate is requesting all interested parties to submit their highest and best offer by Friday, April 4, 2025, at 8:00 PM.
A decision is expected to be made over the weekend, and we appreciate your patience during this process.
Thank you again in advance for your interest and participation.
Sold for $465,000
$465,000
1302 Barrington Dr, Northampton, PA 18067
4beds
2,984sqft
Single Family Residence
Built in 1993
7,492 Square Feet Lot
$507,400 Zestimate®
$156/sqft
$2,898 Estimated rent
Home value
$507,400
$482,000 - $533,000
$2,898/mo
Zestimate® history
Owner options
List your home for rent
$2,898/mo
Rent Zestimate®
Find your next renter with Zillow Rental Manager. Plus, with online applications, you can quickly screen prospective tenants – for free.
$2,898/mo
Rent Zestimate®
Refinance and save
$3,087/mo
Est. payment
Refinancing to a lower rate could help reduce your monthly payments and save thousands over the life of the loan.
$3,087/mo
Est. payment
Explore your selling options
Work with a Zillow partner agent
Leverage their expertise and Zillow's premium Showcase listings to get your home seen by more buyers.
Get startedList with your own agent
Get your home in front of millions of buyers by listing it on Zillow.
Learn how to do itSell it yourself
Take full control of how buyers see your home on Zillow by listing For Sale by Owner (FSBO).
List your homeWhat's special
Cozy family roomVast great roomBeautifully wooded backyardMature landscaping
Zillow last checked:
Listing updated:
Listed by:
Tim Tepes 484-275-0056,
BetterHomes&GardensRE/Cassidon
Bought with:
Christopher C. George, RS321834
Keller Williams Northampton
Source: GLVR,MLS#: 754789 Originating MLS: Lehigh Valley MLS
Originating MLS: Lehigh Valley MLSFacts & features
Interior
Bedrooms & bathrooms
- Bedrooms: 4
- Bathrooms: 4
- Full bathrooms: 2
- 1/2 bathrooms: 2
Rooms
- Room types: Sunroom, Three Season
Primary bedroom
- Level: Second
- Dimensions: 18.00 x 14.00
Bedroom
- Level: Second
- Dimensions: 13.00 x 13.00
Bedroom
- Level: Second
- Dimensions: 13.00 x 12.00
Bedroom
- Level: Second
- Dimensions: 13.00 x 13.00
Primary bathroom
- Level: Second
- Dimensions: 8.00 x 5.00
Dining room
- Level: First
- Dimensions: 18.00 x 12.00
Family room
- Level: First
- Dimensions: 17.00 x 12.00
Foyer
- Level: First
- Dimensions: 13.00 x 7.00
Other
- Level: Second
- Dimensions: 12.00 x 8.00
Half bath
- Level: First
- Dimensions: 7.00 x 5.00
Half bath
- Level: Lower
- Dimensions: 6.00 x 5.00
Kitchen
- Level: First
- Dimensions: 18.00 x 12.00
Laundry
- Description: Laundry Tub
- Level: First
- Dimensions: 7.00 x 7.00
Living room
- Level: First
- Dimensions: 14.00 x 14.00
Other
- Description: Walk in Closet
- Level: Lower
- Dimensions: 7.00 x 7.00
Other
- Description: Storage Room
- Level: Lower
- Dimensions: 24.00 x 16.00
Other
- Description: Garage
- Level: First
- Dimensions: 20.00 x 20.00
Recreation
- Level: Lower
- Dimensions: 30.00 x 20.00
Sunroom
- Level: First
- Dimensions: 11.00 x 11.00
Heating
- Electric, Heat Pump
Cooling
- Central Air, Ceiling Fan(s)
Appliances
- Included: Dishwasher, Electric Dryer, Electric Oven, Electric Range, Electric Water Heater, Microwave, Refrigerator, Washer
- Laundry: Washer Hookup, Dryer Hookup, ElectricDryer Hookup, Main Level
Features
- Attic, Dining Area, Separate/Formal Dining Room, Entrance Foyer, Eat-in Kitchen, Family Room Lower Level, Game Room, Kitchen Island, Mud Room, Family Room Main Level, Storage, Utility Room, Walk-In Closet(s)
- Flooring: Carpet, Vinyl
- Basement: Daylight,Exterior Entry,Full,Finished,Walk-Out Access
Interior area
- Total interior livable area: 2,984 sqft
- Finished area above ground: 2,349
- Finished area below ground: 635
Property
Parking
- Total spaces: 2
- Parking features: Attached, Driveway, Garage, Off Street, On Street, Garage Door Opener
- Attached garage spaces: 2
- Has uncovered spaces: Yes
Features
- Stories: 2
- Patio & porch: Covered, Deck, Enclosed, Porch
- Exterior features: Deck, Porch
- Has view: Yes
- View description: City Lights, Hills, Mountain(s), Panoramic
Lot
- Size: 7,492 Square Feet
- Dimensions: 100 x 76
- Features: Views
Details
- Parcel number: L4 17 118 0522
- Zoning: Res
- Special conditions: None
Construction
Type & style
- Home type: SingleFamily
- Architectural style: Colonial
- Property subtype: Single Family Residence
Materials
- Brick, Vinyl Siding
- Roof: Asphalt,Fiberglass
Condition
- Unknown
- Year built: 1993
Utilities & green energy
- Electric: 200+ Amp Service
- Sewer: Public Sewer
- Water: Public
- Utilities for property: Cable Available
Community & HOA
Community
- Features: Curbs, Sidewalks
- Security: Smoke Detector(s)
- Subdivision: Wynnewood Terrace
Location
- Region: Northampton
Financial & listing details
- Price per square foot: $156/sqft
- Tax assessed value: $81,600
- Annual tax amount: $6,696
- Date on market: 9/19/2025
- Cumulative days on market: 4 days
- Listing terms: Cash,Conventional
- Ownership type: Fee Simple
- Road surface type: Paved
Price history
| Date | Event | Price |
|---|---|---|
| 5/5/2025 | Sold | $465,000+4.5%$156/sqft |
Source:  GLVR #754789 Report a problem GLVR #754789 Report a problem | ||
| 4/5/2025 | Pending sale | $444,900$149/sqft |
Source: GLVR #754789 Report a problem | ||
| 4/1/2025 | Listed for sale | $444,900$149/sqft |
Source: GLVR #754789 Report a problem | ||
Public tax history
| Year | Property taxes | Tax assessment |
|---|---|---|
| 2025 | $6,697 +2.6% | $81,600 |
| 2024 | $6,529 +1.3% | $81,600 |
| 2023 | $6,447 +1.3% | $81,600 |
| 2022 | $6,366 +561.1% | $81,600 |
| 2021 | $963 | $81,600 |
| 2020 | $963 | $81,600 |
| 2018 | $963 | $81,600 |
| 2017 | -- | $81,600 |
| 2016 | -- | $81,600 |
| 2015 | -- | $81,600 |
| 2014 | -- | $81,600 |
| 2013 | -- | $81,600 |
| 2012 | -- | $81,600 |
| 2011 | -- | $81,600 |
| 2010 | -- | $81,600 |
| 2004 | -- | $81,600 |
| 2003 | -- | $81,600 |
| 2002 | -- | $81,600 |
| 2000 | -- | $81,600 |
Find assessor info on the county website
Neighborhood: 18067
Nearby homes
- $441,7004 bd-- ba2.2k sqft1300 Barrington Dr, Northampton, PA 18067Off Market
- $430,8003 bd2 ba2k sqft1304 Barrington Dr, Northampton, PA 18067Off Market
- $600-- sqftBarrington Dr, Northampton, PA 18067Off Market
- $420,0003 bd4 ba2.9k sqft1303 Barrington Dr, Northampton, PA 18067Sold
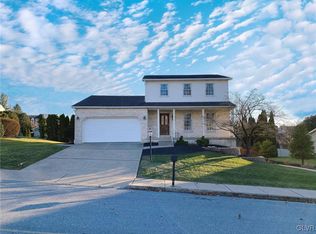
- $457,0004 bd2 ba2.4k sqft1306 Barrington Dr, Northampton, PA 18067Off Market
- $472,9003 bd2 ba3.1k sqft1301 Barrington Dr, Northampton, PA 18067Off Market
- $476,2004 bd2 ba2.3k sqft1305 Barrington Dr, Northampton, PA 18067Off Market
- $416,9003 bd2 ba1.9k sqft1308 Barrington Dr, Northampton, PA 18067Off Market
Nearby schools
GreatSchools rating
- 8/10Colonel John Siegfried Elementary SchoolGrades: K-5Distance: 0.7 mi
- 4/10Northampton Middle SchoolGrades: 6-8Distance: 0.4 mi
- 5/10Northampton Area High SchoolGrades: 9-12Distance: 0.5 mi
Schools provided by the listing agent
- District: Northampton
Source: GLVR. This data may not be complete. We recommend contacting the local school district to confirm school assignments for this home.
Get a cash offer in 3 minutes
Find out how much your home could sell for in as little as 3 minutes with a no-obligation cash offer.
Estimated market value
$507,400
Get a cash offer in 3 minutes
Find out how much your home could sell for in as little as 3 minutes with a no-obligation cash offer.
Estimated market value
$507,400
- Pennsylvania
- Northampton County
- Northampton
- 18067
- 1302 Barrington Dr
Nearby cities
Nearby zip codes
Other Northampton Topics
