Skip main navigation
Closed
  • $315,000

    1302 Beaman Lake Rd, Knoxville, TN 37914

    2beds
    1,292sqft
    Single Family Residence, Residential
    Built in 2025
    0.31 Acres Lot
    $319,000 Zestimate®
    $244/sqft
    $2,057 Estimated rent

    Home value

    $319,000

    $297,000 - $341,000

    $2,057/mo

    Zestimate® history
    Loading
    Loading...

    Owner options

    List your home for rent

    $2,057/mo

    Rent Zestimate®

    Find your next renter with Zillow Rental Manager. Plus, with online applications, you can quickly screen prospective tenants – for free.

    Learn more

    $2,057/mo

    Rent Zestimate®

    Refinance and save

    $1,777/mo

    Est. payment

    Refinancing to a lower rate could help reduce your monthly payments and save thousands over the life of the loan.

    See today's rates

    $1,777/mo

    Est. payment

    Explore your selling options

    Work with a Zillow partner agent

    Leverage their expertise and Zillow's premium Showcase listings to get your home seen by more buyers.

    Get started

    List with your own agent

    Get your home in front of millions of buyers by listing it on Zillow.

    Learn how to do it

    Sell it yourself

    Take full control of how buyers see your home on Zillow by listing For Sale by Owner (FSBO).

    List your home

    What's special

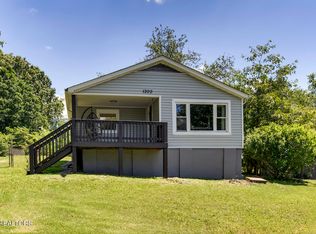
    Experience the epitome of lovely living in this stunning newly built house on a beautiful lot with a private spacious backyard! It is conveniently located within 5-7 minutes to the interstate, major shopping, and only 8-12 minutes to new Amazon facility, UT University and downtown. This white vinyl siding residence boasts breathtaking finishes, including beautiful countertops, large scenic windows, oversized patio, latest style of lighting fixtures, tall vaulted ceiling, spacious closets, pantry and laundry room and so much more! The concrete driveway and sidewalk around the house make it a very attractive one-level cozy property! The serene oversized , privacy fenced, level back yard is awaiting its guests as the open-concept layout seamlessly connects the kitchen to the dining & living areas, making entertaining a breeze! With a total of two bedrooms and two full baths and extra storage this is a great choice for any professional individuals or a small family and visitors alike. The primary suite offers a spacious suite bathroom, and a spacious walk-in closet. The exterior walls are 2x6, with R19 insulation, and the windows and doors are quality vinyl, which makes this house very energy efficient. Much attention was applied to detail and style in this one and it surely won't last! Buyer to verify dimensions.

    Zillow last checked:

    Listing updated:

    Listing Provided by:

    Petr Fesyuk 865-333-2050,

    eXp Realty

    Bought with:

    Jada Jones, 374228

    Central and Main Realty, LLC

    Source: RealTracs MLS as distributed by MLS GRID,MLS#: 2887271MLS Logo

    Facts & features

    Interior

    Bedrooms & bathrooms
    • Bedrooms: 2
    • Bathrooms: 2
    • Full bathrooms: 2
    • Main level bedrooms: 2
    Bedroom 1
    • Features: Walk-In Closet(s)
    • Level: Walk-In Closet(s)
    Kitchen
    • Features: Pantry
    • Level: Pantry
    Heating
    • Central, Electric, Heat Pump
    Cooling
    • Central Air
    Appliances
    • Included: Dishwasher, Disposal, Refrigerator
    • Laundry: Washer Hookup, Electric Dryer Hookup
    Features
    • Walk-In Closet(s), Pantry
    • Flooring: Tile, Vinyl
    • Basement: Crawl Space
    • Number of fireplaces: 1
    • Fireplace features: Electric
    Interior area
    • Total structure area: 1,292
    • Total interior livable area: 1,292 sqft
    • Finished area above ground: 1,292

    Property

    Features
    • Levels: One
    • Stories: 1
    • Patio & porch: Patio, Porch, Covered
    • Fencing: Privacy
    • Has view: Yes
    • View description: City
    Lot
    • Size: 0.31 Acres
    • Dimensions: 56 x 246
    • Features: Private
    Details
    • Parcel number: 083HB01101
    • Special conditions: Standard

    Construction

    Type & style
    • Home type: SingleFamily
    • Architectural style: Traditional
    • Property subtype: Single Family Residence, Residential
    Materials
    • Vinyl Siding, Other
    Condition
    • New construction: Yes
    • Year built: 2025

    Utilities & green energy

    • Sewer: Public Sewer
    • Water: Public
    • Utilities for property: Water Available

    Community & neighborhood

    Security
    • Security features: Smoke Detector(s)
    Location
    • Region: Knoxville

    Price history

    DateEventPrice
    5/16/2025Sold$315,000-4.3%$244/sqft
    Source: RealTracs MLS as distributed by MLS GRID #2887271 Report a problem
    4/19/2025Pending sale$329,000$255/sqft
    Source: East Tennessee Realtors #1297033 Report a problem
    4/12/2025Listed for sale$329,000$255/sqft
    Source: East Tennessee Realtors #1297033 Report a problem

    Public tax history

    YearProperty taxesTax assessment
    2025$517 +1377.1%$33,300 +1396.6%
    2024$35 $2,225

    Find assessor info on the county website

    Neighborhood: 37914

    Nearby schools

    GreatSchools rating
    Schools provided by the listing agent
    • Elementary: Sarah Moore Greene Magnet Technology Academy
    • Middle: Holston Middle School
    • High: Austin East High/Magnet

    Source: RealTracs MLS as distributed by MLS GRID. This data may not be complete. We recommend contacting the local school district to confirm school assignments for this home.

    Get a cash offer in 3 minutes
    Find out how much your home could sell for in as little as 3 minutes with a no-obligation cash offer.
    Estimated market value
    $319,000
    Get a cash offer in 3 minutes
    Find out how much your home could sell for in as little as 3 minutes with a no-obligation cash offer.
    Estimated market value
    $319,000