Skip main navigation
Closed
  • $338,000

    1302 Bexley Pl NW #7, Kennesaw, GA 30144

    3beds
    2,048sqft
    Condominium
    Built in 2005
    -- sqft lot
    $332,000 Zestimate®
    $165/sqft
    $2,442 Estimated rent

    Home value

    $332,000

    $309,000 - $359,000

    $2,442/mo

    Zestimate® history
    Loading
    Loading...

    Owner options

    List your home for rent

    $2,442/mo

    Rent Zestimate®

    Find your next renter with Zillow Rental Manager. Plus, with online applications, you can quickly screen prospective tenants – for free.

    Learn more

    $2,442/mo

    Rent Zestimate®

    Refinance and save

    $7,566/mo

    Est. payment

    Refinancing to a lower rate could help reduce your monthly payments and save thousands over the life of the loan.

    See today's rates

    $7,566/mo

    Est. payment

    Explore your selling options

    Work with a Zillow partner agent

    Leverage their expertise and Zillow's premium Showcase listings to get your home seen by more buyers.

    Get started

    List with your own agent

    Get your home in front of millions of buyers by listing it on Zillow.

    Learn how to do it

    Sell it yourself

    Take full control of how buyers see your home on Zillow by listing For Sale by Owner (FSBO).

    List your home

    What's special

    Stainless steel appliancesPeaceful back deckUpdated appliancesGranite countertopsNew carpetNew flooringThree well-sized bedrooms
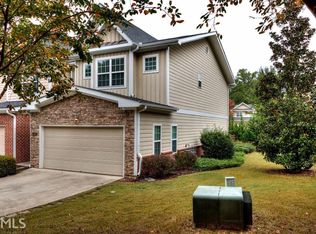
    This immaculate end unit with no shared driveway offers a prime location, making it easy to access nearby restaurants, shopping, and KSU. With quick access to I-75 and I-575, plus convenient to bus line access, commuting is a breeze. Nature enthusiasts will appreciate the proximity to Noonday Creek Trail right at the end of the street. Inside, the main level welcomes you with a cozy family room featuring a fireplace that flows seamlessly into the dining area. The kitchen is a highlight, boasting stained cabinetry, granite countertops, stainless steel appliances, and an island perfect for meal prep. Upstairs, you'll find three well-sized bedrooms and two full baths, complemented by wide hallways for easy movement. The laundry room conveniently located off the hallway adds to the practicality of the layout. Step out onto the peaceful back deck to savor your morning coffee, and enjoy the community amenities, including a neighborhood pool for those sunny days. This home perfectly combines comfort, convenience, and community living! THIS HOME HAS .8 SEER CARRIER EFFICIENCY HEAT PUMP WITH INFINITY SERIES FAN COILS W/4 YEARS LEFT ON PARTS & LABOR WARRANTY, NEW CARPET, and NEW FLOORING, AND UPDATED APPLIANCES. Enjoy peace of mind with HOA covering exterior maintenance including roof and painting (excluding deck).

    Zillow last checked:

    Listing updated:

    Listed by:

    Tammy R Amsler 770-335-7010,

    Keller Williams Realty,

    Jaclyn Wood 770-401-5052,

    Keller Williams Realty

    Bought with:

    Julie Fogard, 218136

    REMAX Around Atlanta

    Source: GAMLS,MLS#: 10728649MLS Logo

    Facts & features

    Interior

    Bedrooms & bathrooms
    • Bedrooms: 3
    • Bathrooms: 3
    • Full bathrooms: 2
    • 1/2 bathrooms: 1
    Rooms
    • Room types: Family Room, Foyer
    Dining room
    • Features: Dining Rm/Living Rm Combo
    Kitchen
    • Features: Breakfast Bar, Kitchen Island, Pantry, Solid Surface Counters
    Heating
    • Heat Pump, Zoned
    Cooling
    • Ceiling Fan(s), Heat Pump, Zoned
    Appliances
    • Included: Dishwasher, Disposal, Electric Water Heater, Microwave, Oven/Range (Combo), Stainless Steel Appliance(s)
    • Laundry: In Hall, Upper Level
    Features
    • Double Vanity, High Ceilings, Separate Shower, Soaking Tub, Tile Bath, Entrance Foyer, Walk-In Closet(s)
    • Flooring: Laminate
    • Windows: Double Pane Windows
    • Basement: None
    • Number of fireplaces: 1
    • Fireplace features: Factory Built, Family Room
    • Common walls with other units/homes: End Unit
    Interior area
    • Total structure area: 2,048
    • Total interior livable area: 2,048 sqft
    • Finished area above ground: 2,048
    • Finished area below ground: 0

    Property

    Parking
    • Total spaces: 2
    • Parking features: Garage
    • Has garage: Yes
    Features
    • Levels: Two
    • Stories: 2
    • Patio & porch: Porch
    Lot
    • Size: 1,742 Square Feet
    • Features: Level, Private
    Details
    • Parcel number: 20020800860

    Construction

    Type & style
    • Home type: Condo
    • Architectural style: Traditional
    • Property subtype: Condominium
    • Attached to another structure: Yes
    Materials
    • Concrete, Stone
    • Foundation: Slab
    • Roof: Composition
    Condition
    • Resale
    • New construction: No
    • Year built: 2005

    Utilities & green energy

    • Electric: 220 Volts
    • Sewer: Public Sewer
    • Water: Public
    • Utilities for property: Cable Available, Electricity Available, Natural Gas Available, Phone Available, Sewer Available, Underground Utilities

    Community & HOA

    Community
    • Features: Pool, Sidewalks, Street Lights, Near Shopping
    • Security: Smoke Detector(s)
    • Subdivision: The Villas at Barrett Lakes
    HOA
    • Has HOA: Yes
    • Services included: Maintenance Structure, Maintenance Grounds, Management Fee, Swimming, Trash, Water
    • HOA fee: $5,400 annually
    Location
    • Region: Kennesaw

    Financial & listing details

    • Price per square foot: $165/sqft
    • Tax assessed value: $369,060
    • Annual tax amount: $963
    • Date on market: 4/9/2026
    • Cumulative days on market: 39 days
    • Listing agreement: Exclusive Right To Sell
    • Listing terms: Cash,Conventional
    • Electric utility on property: Yes

    Price history

    DateEventPrice
    6/12/2026Sold$338,000-3.4%$165/sqft
    Source: GAMLS #10728649 Report a problem
    5/26/2026Pending sale$350,000$171/sqft
    Source: GAMLS #10728649 Report a problem
    4/9/2026Listed for sale$350,000-4.1%$171/sqft
    Source: FMLS GA #7750004 Report a problem
    9/17/2025Listing removed$365,000$178/sqft
    Source: FMLS GA #7608828 Report a problem
    9/17/2025Listed for sale$365,000$178/sqft
    Source: FMLS GA #7608828 Report a problem
    9/3/2025Pending sale$365,000$178/sqft
    Source: FMLS GA #7608828 Report a problem
    7/3/2025Listed for sale$365,000+72.2%$178/sqft
    Source: GAMLS #10557191 Report a problem
    11/17/2017Sold$212,000-1.8%$104/sqft
    Source: Public Record Report a problem
    3/30/2007Sold$215,900$105/sqft
    Source: Public Record Report a problem

    Public tax history

    YearProperty taxesTax assessment
    2024$965 +42.8%$147,624 +23.3%
    2023$676 -20.7%$119,704 +9%
    2022$853 +7.6%$109,860 +22.6%
    2021$792 $89,616
    2020$792 +2.1%$89,616 +6.5%
    2019$776 +4.9%$84,140 +16.9%
    2018$739 $71,948
    2017$739 -61.1%$71,948 +8.9%
    2016$1,899 +12.9%$66,060 +15.7%
    2015$1,682 -0.8%$57,088
    2014$1,696 +19.6%$57,088 +20.6%
    2013$1,418 -0.8%$47,320
    2012$1,430 -8.2%$47,320 -8%
    2011$1,556 +5.3%$51,436
    2010$1,479 -34.4%$51,436 -34.4%
    2009$2,253 $78,380
    Find assessor info on the county website

    Neighborhood: 30144

    Nearby schools

    GreatSchools rating
    Schools provided by the listing agent
    • Elementary: Big Shanty
    • Middle: Palmer
    • High: North Cobb

    Source: GAMLS. This data may not be complete. We recommend contacting the local school district to confirm school assignments for this home.

    Get a cash offer in 3 minutes
    Find out how much your home could sell for in as little as 3 minutes with a no-obligation cash offer.
    Estimated market value

    $332,000

    Get a cash offer in 3 minutes
    Find out how much your home could sell for in as little as 3 minutes with a no-obligation cash offer.
    Estimated market value

    $332,000