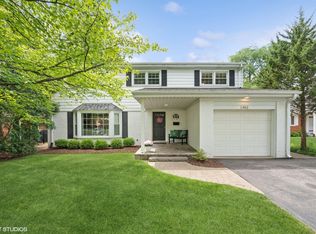
Welcome to this move-in ready gem in the heart of East Glenview's sought after Bonnie Glen neighborhood. Just a short walk to the Metra as well as all downtown Glenview's new restaurants. Featuring a stately brick and Hardie board exterior and newer Renewal by Andersen windows, this beautifully updated home blends timeless charm with modern upgrades. Step inside to a welcoming entry foyer adorned with rich dark hardwood floors, elegant wainscoting, and crown molding, all of which continue throughout the main living areas. The expansive living room offers abundant natural light through large windows, recessed lighting, a built-in speaker system, and flows seamlessly into the spacious dining room-perfect for hosting gatherings. The well-appointed kitchen is a chef's delight with classic white cabinetry (including glass-front display cabinets), natural stone countertops, a subway tile backsplash, and stainless-steel appliances. A planning desk and peninsula with seating add both functionality and style. Step down into the generously sized family room, ideal for everyday living and entertaining. It features beadboard wall detail, a cozy corner gas fireplace, above-grade windows, and a convenient wet bar. The lower level also includes a full bathroom with stand-up shower and a separate laundry/storage room with front load LG washer and dryer. Upstairs, you'll find three spacious bedrooms, all with hardwood floors, including a primary bedroom with double closets. A full hallway bathroom with a tub/shower combo, double-sink vanity, and tower cabinet provides ample storage and serves the bedrooms with ease. Enjoy the outdoors in your private, maturely landscaped backyard with a large patio, perfect for relaxing or entertaining guests.
Closed
$775,000
1302 Bonnie Glen Ln, Glenview, IL 60025
3beds
2,200sqft
Single Family Residence
Built in 1961
8,192 Square Feet Lot
$814,700 Zestimate®
$352/sqft
$4,191 Estimated rent
Home value
$814,700
$733,000 - $904,000
$4,191/mo
Zestimate® history
Owner options
List your home for rent
$4,191/mo
Rent Zestimate®
Find your next renter with Zillow Rental Manager. Plus, with online applications, you can quickly screen prospective tenants – for free.
$4,191/mo
Rent Zestimate®
Refinance and save
$5,468/mo
Est. payment
Refinancing to a lower rate could help reduce your monthly payments and save thousands over the life of the loan.
$5,468/mo
Est. payment
Explore your selling options
Work with a Zillow partner agent
Leverage their expertise and Zillow's premium Showcase listings to get your home seen by more buyers.
Get startedList with your own agent
Get your home in front of millions of buyers by listing it on Zillow.
Learn how to do itSell it yourself
Take full control of how buyers see your home on Zillow by listing For Sale by Owner (FSBO).
List your homeWhat's special
Cozy corner gas fireplaceRich dark hardwood floorsRecessed lightingAbundant natural lightClassic white cabinetryAbove-grade windowsCrown molding
Zillow last checked:
Listing updated:
Listed by:
Anne DuBray 847-724-5800,
Coldwell Banker Realty
Bought with:
Brian Yabes, ABR,PSA,RENE,SRES
Baird & Warner
Source: MRED as distributed by MLS GRID,MLS#: 12440307
Facts & features
Interior
Bedrooms & bathrooms
- Bedrooms: 3
- Bathrooms: 2
- Full bathrooms: 2
Rooms
- Room types: No additional rooms
Primary bedroom
- Features: Flooring (Hardwood), Window Treatments (Blinds)
- Level: Second
- Area: 180 Square Feet
- Dimensions: 15X12
Bedroom 2
- Features: Flooring (Hardwood), Window Treatments (Blinds)
- Level: Second
- Area: 168 Square Feet
- Dimensions: 14X12
Bedroom 3
- Features: Flooring (Hardwood), Window Treatments (Blinds)
- Level: Second
- Area: 132 Square Feet
- Dimensions: 12X11
Dining room
- Features: Flooring (Hardwood)
- Level: Main
- Area: 121 Square Feet
- Dimensions: 11X11
Family room
- Features: Flooring (Carpet)
- Level: Lower
- Area: 391 Square Feet
- Dimensions: 23X17
Kitchen
- Features: Kitchen (Eating Area-Breakfast Bar), Flooring (Hardwood)
- Level: Main
- Area: 180 Square Feet
- Dimensions: 18X10
Laundry
- Level: Lower
- Area: 182 Square Feet
- Dimensions: 14X13
Living room
- Features: Flooring (Hardwood), Window Treatments (Shades)
- Level: Main
- Area: 260 Square Feet
- Dimensions: 20X13
Heating
- Natural Gas, Forced Air
Cooling
- Central Air
Appliances
- Included: Microwave, Dishwasher, Refrigerator, Washer, Dryer, Disposal, Stainless Steel Appliance(s), Cooktop, Oven
Features
- Flooring: Hardwood
- Basement: Crawl Space
- Number of fireplaces: 1
- Fireplace features: Gas Log, Gas Starter, Family Room
Interior area
- Total structure area: 0
- Total interior livable area: 2,200 sqft
Property
Parking
- Total spaces: 2
- Parking features: Asphalt, On Site, Garage Owned, Attached, Garage
- Attached garage spaces: 2
Accessibility
- Accessibility features: No Disability Access
Features
- Patio & porch: Patio
Lot
- Size: 8,192 Square Feet
- Dimensions: 64x128
Details
- Parcel number: 04352100310000
- Special conditions: None
- Other equipment: Sump Pump, Backup Sump Pump;
Construction
Type & style
- Home type: SingleFamily
- Property subtype: Single Family Residence
Materials
- Brick, Fiber Cement
- Foundation: Concrete Perimeter
- Roof: Asphalt
Condition
- New construction: No
- Year built: 1961
Utilities & green energy
- Sewer: Public Sewer
- Water: Lake Michigan, Public
Community & HOA
Community
- Features: Curbs, Street Paved
- Subdivision: Bonnie Glen
HOA
- Services included: None
Location
- Region: Glenview
Financial & listing details
- Price per square foot: $352/sqft
- Tax assessed value: $680,000
- Annual tax amount: $15,050
- Date on market: 8/15/2025
- Listing terms: Conventional
- Ownership: Fee Simple
Price history
| Date | Event | Price |
|---|---|---|
| 9/12/2025 | Sold | $775,000$352/sqft |
Source:  MRED as distributed by MLS GRID #12440307 Report a problem MRED as distributed by MLS GRID #12440307 Report a problem | ||
| 8/19/2025 | Contingent | $775,000$352/sqft |
Source: MRED as distributed by MLS GRID #12440307 Report a problem | ||
| 8/15/2025 | Listed for sale | $775,000+16.5%$352/sqft |
Source: MRED as distributed by MLS GRID #12440307 Report a problem | ||
| 1/21/2021 | Sold | $665,000$302/sqft |
Source: Public Record Report a problem | ||
| 11/13/2020 | Sold | $665,000-1.5%$302/sqft |
Source: MRED as distributed by MLS GRID #10846801 Report a problem | ||
| 9/14/2020 | Pending sale | $675,000$307/sqft |
Source: RE/MAX of Barrington #10846801 Report a problem | ||
| 9/4/2020 | Listed for sale | $675,000+12.5%$307/sqft |
Source: RE/MAX of Barrington #10846801 Report a problem | ||
| 7/15/2014 | Sold | $600,000+4.3%$273/sqft |
Source: Public Record Report a problem | ||
| 5/15/2014 | Pending sale | $575,000$261/sqft |
Source: Berkshire Hathaway HomeServices KoenigRubloff Realty Group #08602623 Report a problem | ||
| 5/4/2014 | Listed for sale | $575,000+36.1%$261/sqft |
Source: Berkshire Hathaway HomeServices KoenigRubloff Realty Group #08602623 Report a problem | ||
| 8/31/2010 | Sold | $422,500-5.9%$192/sqft |
Source: @Properties sold #07536995_60025 Report a problem | ||
| 7/31/2010 | Pending sale | $449,000$204/sqft |
Source: Koenig & Strey Real Living #07536995 Report a problem | ||
| 7/17/2010 | Price change | $449,000-6.3%$204/sqft |
Source: Koenig & Strey Real Living #07536995 Report a problem | ||
| 5/27/2010 | Listed for sale | $479,000-20.1%$218/sqft |
Source: Koenig & Strey Real Living #07536995 Report a problem | ||
| 8/27/2008 | Listing removed | $599,500$273/sqft |
Source: NRT Chicago #06711042 Report a problem | ||
| 6/19/2008 | Listed for sale | $599,500+39.3%$273/sqft |
Source: NRT Chicago #06711042 Report a problem | ||
| 7/24/2001 | Sold | $430,500$196/sqft |
Source: Public Record Report a problem | ||
Public tax history
| Year | Property taxes | Tax assessment |
|---|---|---|
| 2024 | $14,861 -1.3% | $68,000 |
| 2023 | $15,051 +2.9% | $68,000 |
| 2022 | $14,627 +29% | $68,000 +49.3% |
| 2021 | $11,334 +8.6% | $45,539 |
| 2020 | $10,437 +7.3% | $45,539 -9% |
| 2019 | $9,723 +5.7% | $50,043 +15.3% |
| 2018 | $9,195 +2.6% | $43,416 |
| 2017 | $8,964 -2.4% | $43,416 |
| 2016 | $9,184 -3.2% | $43,416 +8.9% |
| 2015 | $9,491 +8.9% | $39,855 |
| 2014 | $8,717 +3.3% | $39,855 |
| 2013 | $8,437 -10.6% | $39,855 -16.8% |
| 2012 | $9,441 +3.7% | $47,885 |
| 2011 | $9,108 +10.6% | $47,885 |
| 2010 | $8,235 -3.3% | $47,885 -12.4% |
| 2009 | $8,518 +10.4% | $54,644 -7% |
| 2008 | $7,719 +9.1% | $58,758 |
| 2007 | $7,073 +1.8% | $58,758 +20.5% |
| 2006 | $6,949 +1.7% | $48,752 |
| 2005 | $6,836 +3.5% | $48,752 |
| 2004 | $6,607 +9.4% | $48,752 +31% |
| 2003 | $6,039 -2.3% | $37,225 -5.7% |
| 2002 | $6,179 +21.6% | $39,465 |
| 2001 | $5,081 +3% | $39,465 +26.9% |
| 2000 | $4,935 +0.8% | $31,099 |
| 1999 | $4,898 | $31,099 |
Find assessor info on the county website
Neighborhood: 60025
Nearby homes
- $763,6004 bd2 ba1.6k sqft1308 Bonnie Glen Ln, Glenview, IL 60025Off Market
- $871,7003 bd2 ba2.6k sqft1300 Hawthorne Ln, Glenview, IL 60025Off Market

- $785,0004 bd3 ba2.2k sqft1302 Hawthorne Ln, Glenview, IL 60025Sold
- $1,037,1004 bd2 ba2.2k sqft1314 Bonnie Glen Ln, Glenview, IL 60025Off Market
- $1,662,3005 bd5 ba4k sqft1309 Evergreen Ct, Glenview, IL 60025Off Market
- $1,058,6005 bd4 ba2.8k sqft1306 Hawthorne Ln, Glenview, IL 60025Off Market
- $1,162,9004 bd2 ba1.9k sqft1303 Bonnie Glen Ln, Glenview, IL 60025Off Market
- $1,033,5004 bd4 ba2.1k sqft1312 Hawthorne Ln, Glenview, IL 60025Off Market
Nearby schools
GreatSchools rating
- NALyon Elementary SchoolGrades: PK-2Distance: 0.3 mi
- 7/10Springman Middle SchoolGrades: 6-8Distance: 1.9 mi
- 9/10Glenbrook South High SchoolGrades: 9-12Distance: 3.2 mi
Schools provided by the listing agent
- Elementary: Lyon Elementary School
- Middle: Springman Middle School
- High: Glenbrook South High School
- District: 34
Source: MRED as distributed by MLS GRID. This data may not be complete. We recommend contacting the local school district to confirm school assignments for this home.
Get a cash offer in 3 minutes
Find out how much your home could sell for in as little as 3 minutes with a no-obligation cash offer.
Estimated market value
$814,700
Get a cash offer in 3 minutes
Find out how much your home could sell for in as little as 3 minutes with a no-obligation cash offer.
Estimated market value
$814,700
- Illinois
- Cook County
- Glenview
- 60025
- 1302 Bonnie Glen Ln
Nearby cities
Nearby zip codes
Other Glenview Topics
