Welcome home to this fully renovated 4-bedroom, 3 full bath Craftsman-inspired colonial with Foursquare influences in the heart of Lakewood. Purchased in 2017 and taken down to the studs, this home has been completely remodeled, no corners cut. Electrical was fully updated in 2018 with nearly all knob and tube removed, including inside walls (except one short run to preserve an original switch). Also in 2018 a new tankless water heater was added. In 2020, when the primary suite was added, the plumbing was completely redone and expanded to improve overall water pressure.
The kitchen was updated in 2020 with modern finishes and appliances, and the main level features luxury bamboo flooring throughout. The primary suite addition includes a walk-in closet and full private bathroom. You’ll also find an updated second-floor full bath (2025) and a brand-new full bath in the basement (2026). A rare 3 full baths in a Lakewood century home.
Outside, the backyard is set up to enjoy, featuring an outdoor kitchen and hot tub added in 2020, perfect for entertaining or unwinding at the end of the day. There’s also a heated workshop, built in 2018, with an added 60 amp subpanel, ideal for projects, storage, or a true workspace. Additional updates include new windows and siding in 2019 and a new kitchen refrigerator in 2023. And for peace of mind, the basement will be professionally waterproofed and dry-locked prior to closing.
This is the kind of Lakewood home people wait for. Classic character with all the big-ticket updates already done. Just move in and enjoy.
Closed
$480,000
1302 Bonnieview Ave, Lakewood, OH 44107
4beds
1,678sqft
Single Family Residence
Built in 1908
4,922 Square Feet Lot
$482,100 Zestimate®
$286/sqft
$2,374 Estimated rent
Home value
$482,100
$448,000 - $516,000
$2,374/mo
Zestimate® history
Owner options
List your home for rent
$2,374/mo
Rent Zestimate®
Find your next renter with Zillow Rental Manager. Plus, with online applications, you can quickly screen prospective tenants – for free.
$2,374/mo
Rent Zestimate®
Refinance and save
$3,363/mo
Est. payment
Refinancing to a lower rate could help reduce your monthly payments and save thousands over the life of the loan.
$3,363/mo
Est. payment
Explore your selling options
Work with a Zillow partner agent
Leverage their expertise and Zillow's premium Showcase listings to get your home seen by more buyers.
Get startedList with your own agent
Get your home in front of millions of buyers by listing it on Zillow.
Learn how to do itSell it yourself
Take full control of how buyers see your home on Zillow by listing For Sale by Owner (FSBO).
List your homeWhat's special
New kitchen refrigeratorNew windows and siding
Zillow last checked:
Listing updated:
Listed by:
Christopher M Burns 440-822-6695 chris@burnsyrealestate.com,
Keller Williams Greater Metropolitan
Bought with:
Adam S Kaufman, 351481
Howard Hanna
Source: MLS Now,MLS#: 5199803 Originating MLS: Akron Cleveland Association of REALTORS
Originating MLS: Akron Cleveland Association of REALTORSFacts & features
Interior
Bedrooms & bathrooms
- Bedrooms: 4
- Bathrooms: 3
- Full bathrooms: 3
- Main level bathrooms: 1
Primary bedroom
- Description: Flooring: Luxury Vinyl Tile
- Level: Third
- Dimensions: 13 x 12
Bedroom
- Description: Flooring: Carpet
- Level: Second
- Dimensions: 9 x 10
Bedroom
- Level: Second
- Dimensions: 12 x 12
Bedroom
- Description: Flooring: Carpet
- Level: Second
- Dimensions: 10 x 11
Primary bathroom
- Description: Flooring: Luxury Vinyl Tile
- Level: Third
- Dimensions: 7 x 8
Bathroom
- Description: Flooring: Concrete
- Level: Basement
- Dimensions: 6 x 10
Bathroom
- Description: Flooring: Luxury Vinyl Tile
- Level: Second
- Dimensions: 5 x 6
Basement
- Description: Unfinished,Flooring: Concrete
- Level: Basement
- Dimensions: 21 x 29
Dining room
- Description: Flooring: Bamboo,Wood
- Features: Chandelier, Bar
- Level: First
- Dimensions: 13 x 15
Entry foyer
- Description: Flooring: Bamboo,Wood
- Features: Built-in Features, Bar
- Level: First
- Dimensions: 10 x 17
Kitchen
- Description: Flooring: Bamboo,Wood
- Features: Granite Counters
- Level: First
- Dimensions: 10 x 15
Laundry
- Description: Flooring: Carpet
- Level: Second
- Dimensions: 8 x 11
Living room
- Description: Flooring: Bamboo,Wood
- Features: Built-in Features, Fireplace, Smart Thermostat, Vaulted Ceiling(s), Bar
- Level: First
- Dimensions: 11 x 14
Other
- Description: Walk-in Closet,Flooring: Luxury Vinyl Tile
- Level: Third
- Dimensions: 13 x 11
Heating
- Forced Air
Cooling
- Central Air
Appliances
- Included: Dryer, Dishwasher, Disposal, Microwave, Range, Refrigerator, Washer
- Laundry: Laundry Room, Upper Level
Features
- Beamed Ceilings, Built-in Features, Ceiling Fan(s), Chandelier, Entrance Foyer, Granite Counters, High Ceilings, Open Floorplan, Pantry, Smart Thermostat, Walk-In Closet(s)
- Basement: Unfinished
- Number of fireplaces: 1
- Fireplace features: Gas, Living Room
Interior area
- Total structure area: 1,678
- Total interior livable area: 1,678 sqft
- Finished area above ground: 1,678
Property
Parking
- Total spaces: 2
- Parking features: Driveway
- Garage spaces: 2
Features
- Levels: Three Or More
- Stories: 3
- Patio & porch: Rear Porch, Patio, Porch
- Exterior features: Outdoor Grill, Outdoor Kitchen
- Has spa: Yes
- Spa features: Hot Tub
- Fencing: Back Yard,Fenced,Wood
Lot
- Size: 4,922 Square Feet
- Features: Back Yard, Front Yard
Details
- Additional structures: Workshop
- Parcel number: 31127093
- Special conditions: Standard
Construction
Type & style
- Home type: SingleFamily
- Architectural style: Colonial
- Property subtype: Single Family Residence
Materials
- Vinyl Siding
- Roof: Asphalt,Fiberglass
Condition
- Updated/Remodeled
- Year built: 1908
Utilities & green energy
- Sewer: Public Sewer
- Water: Public
Green energy
- Energy efficient items: Water Heater
Community & HOA
Community
- Subdivision: M Louis Atwells
HOA
- Has HOA: No
Location
- Region: Lakewood
Financial & listing details
- Price per square foot: $286/sqft
- Tax assessed value: $253,700
- Annual tax amount: $5,692
- Date on market: 4/8/2026
- Cumulative days on market: 4 days
- Listing terms: Cash,Conventional,FHA,VA Loan
Price history
| Date | Event | Price |
|---|---|---|
| 5/22/2026 | Sold | $480,000+6.7%$286/sqft |
Source:  MLS Now #5199803 Report a problem MLS Now #5199803 Report a problem | ||
| 4/13/2026 | Pending sale | $450,000$268/sqft |
Source: MLS Now #5199803 Report a problem | ||
| 4/8/2026 | Listed for sale | $450,000+275%$268/sqft |
Source: MLS Now #5199803 Report a problem | ||
| 6/16/2017 | Sold | $120,000-3.9%$72/sqft |
Source: MLS Now #3891450 Report a problem | ||
| 4/6/2017 | Listed for sale | $124,900$74/sqft |
Source: Howard Hanna - Crocker Road #3891450 Report a problem | ||
Public tax history
| Year | Property taxes | Tax assessment |
|---|---|---|
| 2025 | $5,692 -0.2% | $88,800 |
| 2024 | $5,703 +27.6% | $88,800 +52.5% |
| 2023 | $4,469 +8.3% | $58,240 +6.6% |
| 2022 | $4,126 +1% | $54,640 |
| 2021 | $4,084 +12.8% | $54,640 +29% |
| 2020 | $3,622 -0.4% | $42,350 |
| 2019 | $3,638 -11.5% | $42,350 |
| 2018 | $4,111 +5.9% | $42,350 +0.6% |
| 2017 | $3,880 +0.7% | $42,110 |
| 2016 | $3,854 | $42,110 |
| 2015 | $3,854 +5.7% | $42,110 +9.9% |
| 2014 | $3,647 +1.1% | $38,300 |
| 2013 | $3,609 +11.3% | $38,300 |
| 2012 | $3,242 -1.5% | $38,300 -3.7% |
| 2011 | $3,291 +0.3% | $39,760 |
| 2010 | $3,282 +9.3% | $39,760 |
| 2009 | $3,003 -1.6% | $39,760 -6% |
| 2008 | $3,051 +5.5% | $42,320 +4% |
| 2007 | $2,892 +0.4% | $40,710 |
| 2006 | $2,880 +3.2% | $40,710 +9% |
| 2005 | $2,792 +101.9% | $37,350 |
| 2004 | $1,383 -45.9% | $37,350 |
| 2003 | $2,554 +11.5% | $37,350 +14.5% |
| 2002 | $2,290 -45.7% | $32,620 |
| 2001 | $4,215 -0.1% | $32,620 |
| 2000 | $4,218 | $32,620 |
Find assessor info on the county website
Neighborhood: 44107
Nearby homes
- $273,3003 bd1 ba1.1k sqft1296 Bonnieview Ave, Lakewood, OH 44107Off Market
- $220,0004 bd2 ba2k sqft1306 Bonnieview Ave, Lakewood, OH 44107Sold

- $--3 bd1 ba1.3k sqft1294 Bonnieview Ave, Lakewood, OH 44107Off Market
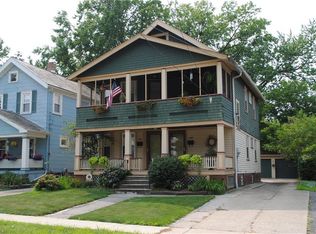
- $391,5002 bd1 ba1.1k sqft1292 Bonnieview Ave, Lakewood, OH 44107Off Market
- $343,0003 bd1 ba1.3k sqft1308 Bonnieview Ave, Lakewood, OH 44107Off Market
- $--2 bd1 ba1.2k sqft1310 Bonnieview Ave, Lakewood, OH 44107Off Market
- $457,6006 bd3 ba3.1k sqft1284 Bonnieview Ave, Lakewood, OH 44107Off Market
- $--1 bd1 ba700 sqft1284 Bonnieview Ave UNIT 3, Lakewood, OH 44107Off Market
Nearby schools
GreatSchools rating
- 9/10Lincoln Elementary SchoolGrades: PK-5Distance: 0.5 mi
- 8/10Harding Middle SchoolGrades: 6-8Distance: 0.8 mi
- 7/10Lakewood High SchoolGrades: 9-12Distance: 1.3 mi
Schools provided by the listing agent
- District: Lakewood CSD (Cuyahoga)- 1817
Source: MLS Now. This data may not be complete. We recommend contacting the local school district to confirm school assignments for this home.
Get a cash offer in 3 minutes
Find out how much your home could sell for in as little as 3 minutes with a no-obligation cash offer.
Estimated market value
$482,100
Get a cash offer in 3 minutes
Find out how much your home could sell for in as little as 3 minutes with a no-obligation cash offer.
Estimated market value
$482,100
- Ohio
- Cuyahoga County
- Lakewood
- 44107
- 1302 Bonnieview Ave
Nearby cities
Nearby zip codes
Other Lakewood Topics
