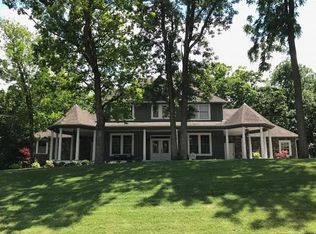
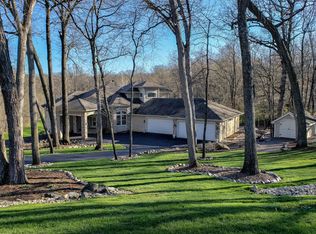
Tucked into a tranquil wooded cul-de-sac, this exceptional 4-bedroom, 3.1-bath custom home seamlessly blends nature, luxury, and craftsmanship. Built in 2003, the one owner home welcomes you with timeless architectural charm-brick and stone in the front, cedar siding in the back, and a durable 30-year architectural shingle roof-all surrounded by peaceful, tree-lined views. Inside, you'll find thoughtful design and top-tier finishes at every turn. The open-concept main level features vaulted ceilings with dual skylights and a dramatic stone fireplace, creating a warm and inviting living space. Oversized windows throughout frame stunning vistas and flood the home with natural light. The gourmet kitchen is a chef's dream, complete with granite countertops, custom cabinetry, reverse osmosis at the sink, and a newer Miele cooktop. A sunny breakfast nook overlooks the lush backyard, offering a perfect spot to start your day. French doors lead to a dedicated office with custom built-ins-ideal for working from home or enjoying quiet reading time. The main level hosts three generously sized bedrooms, including a luxurious primary suite with a spa-inspired bath featuring a whirlpool tub and separate shower. A powder room and two additional full baths add convenience for family and guests alike. Downstairs, the fully finished walk-out basement is a true showstopper. Designed for ultimate entertaining, this vibrant space features a stunning, custom-crafted wood bar that serves as the heart of the room. Rich textures, warm tones, and stylish accents set the stage for memorable gatherings, from game nights to intimate movie marathons. Unique, custom-colored concrete floors with radiant heating bring an industrial-chic flair and year-round comfort. A second stone fireplace, spacious recreation area, fourth bedroom, and full bath offer flexibility for multi-generational living, hobbies, or hosting overnight guests. Step outside to enjoy peaceful outdoor living on the expansive deck or relax on the screened-in porch-perfect for morning coffee or evening cocktails surrounded by nature. Additional highlights include: Radiant heated floors in the walk-out basement and attached garage. The 3.5 car garage has two other special features including exterior access to the basement and floor drains which are great for wet weather drainage and washing your car indoors year-round. Two fireplaces. Custom woodwork and built-ins. SimpliSafe alarm system. Serene natural surroundings with scenic views from every room. This one-of-a-kind property offers privacy, space, and enduring value in one of Spring Grove's most sought-after settings. Settle into your forever home and enjoy being surrounded by nature.
Closed
Zillow last checked:
Listing updated:
Bought with:
Beverly Andrews
Coldwell Banker Real Estate Gr
Source: MRED as distributed by MLS GRID,MLS#: 12364942
Price history
| Date | Event | Price |
|---|---|---|
| 7/17/2025 | Sold | $570,000-4.2%$118/sqft |
Source:  MRED as distributed by MLS GRID #12364942 Report a problem MRED as distributed by MLS GRID #12364942 Report a problem | ||
| 7/10/2025 | Contingent | $595,000$123/sqft |
Source: MRED as distributed by MLS GRID #12364942 Report a problem | ||
| 6/7/2025 | Price change | $595,000-8.3%$123/sqft |
Source: MRED as distributed by MLS GRID #12364942 Report a problem | ||
| 5/23/2025 | Listed for sale | $649,000+946.8%$134/sqft |
Source: MRED as distributed by MLS GRID #12364942 Report a problem | ||
| 7/18/2001 | Sold | $62,000+57%$13/sqft |
Source: Public Record Report a problem | ||
| 12/4/1998 | Sold | $39,500$8/sqft |
Source: Public Record Report a problem | ||
Get a cash offer in 3 minutes
Find out how much your home could sell for in as little as 3 minutes with a no-obligation cash offer.
Estimated market value
$599,900
