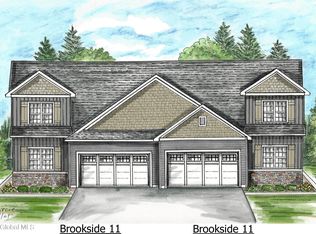
The Meadows of North Greenbush, a Lifestyle 'Neighborhood' focused on building not only great new homes but also the finest new lifestyle neighborhood. Thoughtfully arranged streetscapes and sidewalk lined streets connect homes and neighbors in a masterful mix of architecture and community. Green Spaces offer a welcome place to stretch your legs, At every turn, you'll find the details make the difference for the way you want to live. Ranch, First Floor Primary, and. Outstanding Standard Feature Package. Ask about our new ranch floorplan! LITTLE RED SCHOOL DISTRICT, LOW TAXES. OPEN SATURDAY-SUNDAY 12-3 STARTING 4/6-4/7.
Closed
$546,257
1302 Brison Avenue, Troy, NY 12180
3beds
1,791sqft
Townhouse, Residential
Built in ----
6,534 Square Feet Lot
$560,200 Zestimate®
$305/sqft
$2,596 Estimated rent
Home value
$560,200
$532,000 - $588,000
$2,596/mo
Zestimate® history
Owner options
List your home for rent
$2,596/mo
Rent Zestimate®
Find your next renter with Zillow Rental Manager. Plus, with online applications, you can quickly screen prospective tenants – for free.
$2,596/mo
Rent Zestimate®
Refinance and save
$4,071/mo
Est. payment
Refinancing to a lower rate could help reduce your monthly payments and save thousands over the life of the loan.
$4,071/mo
Est. payment
Explore your selling options
Work with a Zillow partner agent
Leverage their expertise and Zillow's premium Showcase listings to get your home seen by more buyers.
Get startedList with your own agent
Get your home in front of millions of buyers by listing it on Zillow.
Learn how to do itSell it yourself
Take full control of how buyers see your home on Zillow by listing For Sale by Owner (FSBO).
List your homeWhat's special
Zillow last checked:
Listing updated:
Listed by:
Gabrielle Enos 518-466-7652,
KW Platform,
Timothy Mulchy 518-857-7653,
KW Platform
Bought with:
Linda M Foglia, 10401284210
KW Platform
The Select Homes Team
KW Platform
Source: Global MLS,MLS#: 202426772
Facts & features
Interior
Bedrooms & bathrooms
- Bedrooms: 3
- Bathrooms: 3
- Full bathrooms: 3
Primary bedroom
- Level: First
Bedroom
- Level: First
Bedroom
- Level: Second
Den
- Level: First
Dining room
- Level: First
Kitchen
- Level: First
Laundry
- Description: Covered Porch
- Level: First
Living room
- Level: First
Heating
- Forced Air, Natural Gas
Cooling
- Central Air
Appliances
- Included: Dishwasher, Gas Water Heater, Microwave, Oven, Range
- Laundry: Electric Dryer Hookup, Laundry Room, Main Level, Washer Hookup
Features
- High Speed Internet, Solid Surface Counters, Walk-In Closet(s), Built-in Features, Ceramic Tile Bath, Eat-in Kitchen, Kitchen Island
- Flooring: Vinyl, Carpet, Ceramic Tile, Hardwood
- Doors: Sliding Doors
- Windows: Insulated Windows
- Basement: Full,Unfinished
- Number of fireplaces: 1
- Fireplace features: Gas, Living Room
Interior area
- Total structure area: 1,791
- Total interior livable area: 1,791 sqft
- Finished area above ground: 1,791
- Finished area below ground: 0
Property
Parking
- Total spaces: 4
- Parking features: Off Street, Paved, Attached, Driveway, Garage Door Opener
- Garage spaces: 2
- Has uncovered spaces: Yes
Accessibility
- Accessibility features: Accessible Approach with Ramp, Accessible Doors
Features
- Patio & porch: Rear Porch, Side Porch, Covered, Porch
- Exterior features: Lighting
- Fencing: Vinyl,Partial,Privacy
- Has view: Yes
- View description: Mountain(s), Skyline, Trees/Woods, Forest, Hills
Lot
- Size: 6,534 Square Feet
- Features: Level, Private, Sprinklers In Front, Sprinklers In Rear, Views, Wooded, Cleared, Cul-De-Sac, Landscaped
Details
- Parcel number: 383200 122.16333
- Zoning description: Single Residence
- Special conditions: Standard
Construction
Type & style
- Home type: Townhouse
- Architectural style: Ranch
- Property subtype: Townhouse, Residential
Materials
- Stone, Vinyl Siding
- Foundation: Concrete Perimeter
- Roof: Asphalt
Condition
- New construction: Yes
Details
- Builder model: Brookside2
Utilities & green energy
- Sewer: Public Sewer
- Water: Public
- Utilities for property: Cable Available, Underground Utilities
Green energy
- Energy efficient items: Appliances
Community & HOA
Community
- Security: Smoke Detector(s), Carbon Monoxide Detector(s)
HOA
- Has HOA: Yes
- Amenities included: None
- Services included: Other, Maintenance Grounds, Snow Removal
- HOA fee: $95 monthly
Location
- Region: Wynantskill
Financial & listing details
- Price per square foot: $305/sqft
- Tax assessed value: $384,375
- Annual tax amount: $6,500
- Date on market: 10/3/2024
Price history
| Date | Event | Price |
|---|---|---|
| 10/3/2024 | Sold | $546,257$305/sqft |
Source:  Global MLS #202426772 Report a problem Global MLS #202426772 Report a problem | ||
Public tax history
| Year | Property taxes | Tax assessment |
|---|---|---|
| 2025 | -- | $61,500 +24500% |
| 2024 | -- | $250 |
| 2023 | -- | $250 |
| 2022 | -- | $250 |
| 2021 | -- | $250 |
| 2020 | -- | $250 |
| 2019 | -- | $250 |
Find assessor info on the county website
Neighborhood: 12198
Nearby homes
- $525,8503 bd3 ba1.7k sqft1301 Brison Ave, Wynantskill, NY 12198Sold
- $553,8333 bd3 ba1.7k sqft1501 Brison Ave, Wynantskill, NY 12198Sold
- $562,7813 bd3 ba1.7k sqft1102 Brison Ave, Wynantskill, NY 12198Sold
- $490,5203 bd3 ba1.7k sqft1502 Brison Ave, Wynantskill, NY 12198Sold
- $521,8002 bd2 ba1.4k sqft1101 Brison Ave, Wynantskill, NY 12198Sold
- $580,9813 bd3 ba1.8k sqft3101 Brianna Blvd, Wynantskill, NY 12198Sold
- $513,5503 bd3 ba1.7k sqft1202 Brison Ave, Wynantskill, NY 12198Sold
- $585,6223 bd3 ba1.8k sqft3102 Brianna Blvd, Wynantskill, NY 12198Sold
Nearby schools
GreatSchools rating
- NANorth Greenbush SchoolGrades: K-2Distance: 0.7 mi
- 4/10True North Troy Preparatory Charter SchoolGrades: K-12Distance: 1.7 mi
Sell for more on Zillow
Get a Zillow Showcase℠ listing at no additional cost and you could sell for .
$560,200
2% more
+$11,204
With Zillow Showcase(estimated)
$571,404
Sell for more on Zillow
Get a Zillow Showcase℠ listing at no additional cost and you could sell for .
$560,200
2% more
+$11,204
With Zillow Showcase(estimated)
$571,404
- New York
- Rensselaer County
- Troy
- 12198
- 1302 Brison Avenue
