Skip main navigation
Sold for $435,000
  • $435,000

    1302 Butternut Ave, Royal Oak, MI 48073

    3beds
    2,085sqft
    Single Family Residence
    Built in 1926
    5,227.2 Square Feet Lot
    $438,600 Zestimate®
    $209/sqft
    $2,815 Estimated rent

    Home value

    $438,600

    $417,000 - $461,000

    $2,815/mo

    Zestimate® history
    Loading
    Loading...

    Owner options

    List your home for rent

    $2,815/mo

    Rent Zestimate®

    Find your next renter with Zillow Rental Manager. Plus, with online applications, you can quickly screen prospective tenants – for free.

    Learn more

    $2,815/mo

    Rent Zestimate®

    Refinance and save

    $2,823/mo

    Est. payment

    Refinancing to a lower rate could help reduce your monthly payments and save thousands over the life of the loan.

    See today's rates

    $2,823/mo

    Est. payment

    Explore your selling options

    Work with a Zillow partner agent

    Leverage their expertise and Zillow's premium Showcase listings to get your home seen by more buyers.

    Get started

    List with your own agent

    Get your home in front of millions of buyers by listing it on Zillow.

    Learn how to do it

    Sell it yourself

    Take full control of how buyers see your home on Zillow by listing For Sale by Owner (FSBO).

    List your home

    What's special

    Rich trim workGreat curb appealWelcoming covered front porchArched doorwayClassic kitchenOriginal hardwood floorsBuilt-in dining room cabinets
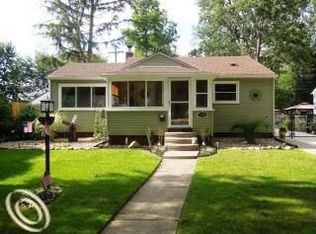
    Welcome to this charming Royal Oak classic, perfectly situated in a popular neighborhood just moments from the city’s vibrant dining, cultural scene, and local parks. Great curb appeal draws you in, highlighted by a welcoming covered front porch that sets the stage for the character inside. Step through the arched doorway and you’re greeted by original hardwood floors, rich trim work, and built-in dining room cabinets—timeless details that give this home its unmistakable charm. The layout flows into a classic kitchen that feels both functional and full of personality with stainless steel appliances included. With 2 full baths, the home offers comfort and convenience for daily living. The primary bath stands out with its large walk-in shower and heated flooring, creating a spa-like retreat you’ll appreciate year-round. The home features a partially finished basement, providing flexible space for storage, hobbies or a workout area. A 2-car garage adds valuable storage and practicality, while the surrounding neighborhood offers the perfect blend of community feel, proximity and access to everything Royal Oak is known for. A home where character, comfort, and lifestyle come together beautifully.

    Zillow last checked:

    Listing updated:

    Listed by:

    Kimberly A Proszek 248-561-8328,

    Coldwell Banker Professionals-Birm

    Bought with:

    Ashley Haack, 6501399595

    Realteam Real Estate

    Source: Realcomp II,MLS#: 20261023558MLS Logo

    Facts & features

    Interior

    Bedrooms & bathrooms
    • Bedrooms: 3
    • Bathrooms: 2
    • Full bathrooms: 2
    Primary bedroom
    • Level: Second
    • Area: 144
    • Dimensions: 12 X 12
    Bedroom
    • Level: Entry
    • Area: 120
    • Dimensions: 12 X 10
    Bedroom
    • Level: Entry
    • Area: 90
    • Dimensions: 10 X 9
    Other
    • Level: Second
    • Area: 70
    • Dimensions: 10 X 7
    Other
    • Level: Entry
    • Area: 36
    • Dimensions: 6 X 6
    Dining room
    • Level: Entry
    • Area: 108
    • Dimensions: 9 X 12
    Kitchen
    • Level: Entry
    • Area: 90
    • Dimensions: 10 X 9
    Living room
    • Level: Entry
    • Area: 170
    • Dimensions: 17 X 10
    Other
    • Level: Basement
    • Area: 754
    • Dimensions: 29 X 26
    Heating
    • Forced Air, Natural Gas
    Cooling
    • Central Air
    Appliances
    • Included: Dishwasher, Disposal, Dryer, Free Standing Gas Oven, Free Standing Refrigerator, Microwave, Washer
    • Laundry: Gas Dryer Hookup
    Features
    • Programmable Thermostat
    • Basement: Partially Finished
    • Has fireplace: No
    Interior area
    • Total interior livable area: 2,085 sqft
    • Finished area above ground: 1,313
    • Finished area below ground: 772

    Property

    Parking
    • Total spaces: 2
    • Parking features: Two Car Garage, Detached
    • Garage spaces: 2
    Features
    • Levels: One And One Half
    • Stories: 1
    • Entry location: GroundLevelwSteps
    • Patio & porch: Deck
    • Pool features: None
    • Fencing: Fenced
    Lot
    • Size: 5,227 sqft
    • Dimensions: 50 x 107
    Details
    • Parcel number: 2509104022
    • Special conditions: Short Sale No,Standard

    Construction

    Type & style
    • Home type: SingleFamily
    • Architectural style: Bungalow
    • Property subtype: Single Family Residence
    Materials
    • Brick, Stone, Vinyl Siding
    • Foundation: Basement, Block
    • Roof: Asphalt
    Condition
    • New construction: No
    • Year built: 1926

    Utilities & green energy

    • Sewer: Public Sewer
    • Water: Public

    Community & neighborhood

    Location
    • Region: Royal Oak
    • Subdivision: FOREST HEIGHTSNO 1

    Other

    Other facts
    • Listing agreement: Exclusive Right To Sell
    • Listing terms: Cash,Conventional

    Price history

    DateEventPrice
    5/15/2026Sold$435,000+8.8%$209/sqft
    Source: Realcomp II #20261023558 Report a problem
    4/21/2026Pending sale$399,900$192/sqft
    Source: Realcomp II #20261023558 Report a problem
    4/15/2026Listed for sale$399,900+141.6%$192/sqft
    Source: Realcomp II #20261023558 Report a problem
    2/10/2015Sold$165,500-2.6%$79/sqft
    Source: Public Record Report a problem
    12/17/2014Price change$169,900-5.1%$81/sqft
    Source: Cranbrook, REALTORS� #214091521 Report a problem
    11/20/2014Price change$179,000-3.2%$86/sqft
    Source: Cranbrook, REALTORS� #214091521 Report a problem
    10/22/2014Price change$184,900-2.6%$89/sqft
    Source: Cranbrook, REALTORS� #214091521 Report a problem
    10/1/2014Price change$189,900-4.6%$91/sqft
    Source: Cranbrook, REALTORS� #214091521 Report a problem
    9/5/2014Listed for sale$199,000-0.5%$95/sqft
    Source: Cranbrook, REALTORS� #214091521 Report a problem
    9/21/2013Listing removed$199,900$96/sqft
    Source: CRANBROOK REAL LIVING REALTORS #213078833 Report a problem
    8/30/2013Price change$199,900-4.8%$96/sqft
    Source: CRANBROOK REAL LIVING REALTORS #213078833 Report a problem
    8/5/2013Listed for sale$209,900+10.5%$101/sqft
    Source: Real Living Cranbrook, Realtors?? #213078833 Report a problem
    11/20/2003Sold$190,000+61%$91/sqft
    Source: Public Record Report a problem
    8/5/1998Sold$118,000$57/sqft
    Source: Public Record Report a problem

    Public tax history

    YearProperty taxesTax assessment
    2024-- $121,670 +7.2%
    2023-- $113,530 +7%
    2022-- $106,080 +6.8%
    2021-- $99,290 +1.3%
    2020-- $98,060 +9.3%
    2019-- $89,730 +6.1%
    2018-- $84,600
    2017-- $84,600 +12.1%
    2015-- $75,500 +2.5%
    2014-- $73,630 +15.8%
    2011-- $63,560 -2%
    2010$3,324 -17.6%$64,890 -17.7%
    2009$4,035 +9.3%$78,830 -52.1%
    2005$3,693 $164,540 +102.4%
    2003-- $81,300 +8%
    2002-- $75,280 +26.1%
    2001$2,115 +2.5%$59,700 +3.2%
    2000$2,064 $57,850

    Find assessor info on the county website

    Neighborhood: 48073

    Nearby schools

    GreatSchools rating
    Get a cash offer in 3 minutes
    Find out how much your home could sell for in as little as 3 minutes with a no-obligation cash offer.
    Estimated market value
    $438,600
    Get a cash offer in 3 minutes
    Find out how much your home could sell for in as little as 3 minutes with a no-obligation cash offer.
    Estimated market value
    $438,600