Located in a vibrant community featuring a swimming pool, tennis courts, and a playground, this property has everything you need to call it home. Nestled in an unbeatable location just minutes from The Battery Atlanta, Truist Park, Smyrna Market Village, and top-notch restaurants, this beautifully updated home offers the perfect blend of convenience and style. With easy access to I-75 and I-285, you're less than two miles from major highways, making travel to Vinings, Midtown, Downtown, the airport, and shopping a breeze. Sitting on a level lot with a private fenced backyard and patio, this home boasts exceptional curb appeal with a RARE covered rocking chair front porch and an impressive two-story foyer. Inside, the open floorplan is flooded with natural light, making it ideal for entertaining. The updated white kitchen features granite countertops, a tile backsplash, a large island, recessed lighting, and upgraded stainless steel appliances, all overlooking a spacious great room with a cozy fireplace. Adjacent to the kitchen, you'll find a formal dining room with a trey ceiling and shadowbox molding, along with a versatile separate living room or office space. Sleek, real hardwood floors flow throughout the main level and staircase, adding a touch of timeless elegance. The oversized primary suite is a true retreat, complete with a separate sitting room or office space and a massive walk-in closet. The updated primary bathroom offers a spa-like experience with a frameless shower, custom tile, and a brand-new vanity. Upstairs, three generously sized secondary bedrooms and two additional updated full bathrooms provide plenty of space for family or guests. This home comes loaded with upgrades, including a programmable thermostat, new Pella windows, 2 new Carrier HVAC units, chrome door knobs and hinges, and major updates already completed for your peace of mind. With over 3,000 sq. ft. of living space, this home is perfect for those seeking both style and functionality.
Closed
$685,000
1302 Calderwood Ct SE, Smyrna, GA 30080
4beds
3,026sqft
Single Family Residence
Built in 1999
7,013 Square Feet Lot
$680,200 Zestimate®
$226/sqft
$4,020 Estimated rent
Home value
$680,200
$626,000 - $741,000
$4,020/mo
Zestimate® history
Owner options
List your home for rent
$4,020/mo
Rent Zestimate®
Find your next renter with Zillow Rental Manager. Plus, with online applications, you can quickly screen prospective tenants – for free.
$4,020/mo
Rent Zestimate®
Refinance and save
$5,315/mo
Est. payment
Refinancing to a lower rate could help reduce your monthly payments and save thousands over the life of the loan.
$5,315/mo
Est. payment
Explore your selling options
Work with a Zillow partner agent
Leverage their expertise and Zillow's premium Showcase listings to get your home seen by more buyers.
Get startedList with your own agent
Get your home in front of millions of buyers by listing it on Zillow.
Learn how to do itSell it yourself
Take full control of how buyers see your home on Zillow by listing For Sale by Owner (FSBO).
List your homeWhat's special
Zillow last checked:
Listing updated:
Listed by:
Jenn Bradford 404-825-5152,
Redfin Corporation
Bought with:
Stephanie P Beckwith, 369305
Redfin Corporation
Source: GAMLS,MLS#: 10441994
Facts & features
Interior
Bedrooms & bathrooms
- Bedrooms: 4
- Bathrooms: 4
- Full bathrooms: 3
- 1/2 bathrooms: 1
Rooms
- Room types: Bonus Room, Family Room, Foyer, Laundry, Office
Dining room
- Features: Seats 12+
Kitchen
- Features: Breakfast Area, Kitchen Island, Pantry, Solid Surface Counters
Heating
- Central, Natural Gas
Cooling
- Ceiling Fan(s), Central Air
Appliances
- Included: Dishwasher, Disposal, Microwave
- Laundry: Mud Room
Features
- Double Vanity, High Ceilings, Walk-In Closet(s)
- Flooring: Carpet, Hardwood, Tile
- Windows: Double Pane Windows
- Basement: None
- Attic: Pull Down Stairs
- Number of fireplaces: 1
- Fireplace features: Family Room, Gas Starter
- Common walls with other units/homes: No Common Walls
Interior area
- Total structure area: 3,026
- Total interior livable area: 3,026 sqft
- Finished area above ground: 3,026
- Finished area below ground: 0
Property
Parking
- Total spaces: 4
- Parking features: Attached, Garage, Garage Door Opener, Storage
- Has attached garage: Yes
Features
- Levels: Two
- Stories: 2
- Patio & porch: Patio
- Fencing: Back Yard,Fenced,Wood
- On waterfront: Yes
- Waterfront features: Creek
- Body of water: None
Lot
- Size: 7,013 Square Feet
- Features: Level, Private
Details
- Parcel number: 17077400340
- Other equipment: Satellite Dish
Construction
Type & style
- Home type: SingleFamily
- Architectural style: Traditional
- Property subtype: Single Family Residence
Materials
- Stucco
- Foundation: Slab
- Roof: Composition
Condition
- Resale
- New construction: No
- Year built: 1999
Utilities & green energy
- Sewer: Public Sewer
- Water: Public
- Utilities for property: Cable Available, Electricity Available, High Speed Internet, Natural Gas Available, Phone Available, Sewer Available, Underground Utilities, Water Available
Green energy
- Energy efficient items: Insulation, Thermostat
Community & HOA
Community
- Features: Clubhouse, Park, Playground, Pool, Sidewalks, Tennis Court(s), Walk To Schools, Near Shopping
- Security: Carbon Monoxide Detector(s), Smoke Detector(s)
- Subdivision: Vinnings Pointe
HOA
- Has HOA: Yes
- Services included: Swimming, Tennis
- HOA fee: $1,200 annually
Location
- Region: Smyrna
Financial & listing details
- Price per square foot: $226/sqft
- Tax assessed value: $618,030
- Annual tax amount: $5,868
- Date on market: 1/17/2025
- Cumulative days on market: 36 days
- Listing agreement: Exclusive Right To Sell
- Electric utility on property: Yes
Price history
| Date | Event | Price |
|---|---|---|
| 3/12/2025 | Sold | $685,000-1.4%$226/sqft |
Source:  GAMLS #10441994 Report a problem GAMLS #10441994 Report a problem | ||
| 2/22/2025 | Pending sale | $694,900$230/sqft |
Source:  FMLS GA #7507355 Report a problem FMLS GA #7507355 Report a problem | ||
| 2/6/2025 | Price change | $694,900-0.7%$230/sqft |
Source: FMLS GA #7507355 Report a problem | ||
| 1/17/2025 | Listed for sale | $699,900+31.3%$231/sqft |
Source: FMLS GA #7507355 Report a problem | ||
| 9/1/2021 | Sold | $533,000+1.5%$176/sqft |
Source: Public Record Report a problem | ||
| 6/25/2021 | Contingent | $525,000$173/sqft |
Source: GAMLS #8998780 Report a problem | ||
| 6/25/2021 | Pending sale | $525,000$173/sqft |
Source: GAMLS #8998780 Report a problem | ||
| 6/17/2021 | Listed for sale | $525,000+32.9%$173/sqft |
Source: FMLS GA #6899709 Report a problem | ||
| 7/14/2016 | Sold | $395,000$131/sqft |
Source:  FMLS GA #5700372 Report a problem FMLS GA #5700372 Report a problem | ||
| 6/13/2016 | Pending sale | $395,000$131/sqft |
Source: Keller Williams - Atlanta - Sandy Springs #5700372 Report a problem | ||
| 6/3/2016 | Listed for sale | $395,000+68.4%$131/sqft |
Source: KELLER WILLIAMS RLTY, FIRST ATLANTA #5700372 Report a problem | ||
| 1/7/1999 | Sold | $234,500$77/sqft |
Source: Public Record Report a problem | ||
Public tax history
| Year | Property taxes | Tax assessment |
|---|---|---|
| 2024 | $5,868 +16.9% | $247,212 +8.4% |
| 2023 | $5,020 -0.8% | $227,976 +12.9% |
| 2022 | $5,059 +20.8% | $201,868 +12.6% |
| 2021 | $4,189 +14% | $179,320 +17.8% |
| 2020 | $3,674 | $152,240 |
| 2019 | $3,674 | $152,240 |
| 2018 | $3,674 | $152,240 |
| 2017 | $3,674 +31% | $152,240 +22.6% |
| 2016 | $2,804 -2.1% | $124,168 |
| 2015 | $2,865 +8.3% | $124,168 +11.3% |
| 2014 | $2,646 -0.9% | $111,560 |
| 2013 | $2,670 -0.8% | $111,560 +0.1% |
| 2012 | $2,692 -2.4% | $111,484 -2.7% |
| 2011 | $2,758 +3.6% | $114,588 |
| 2010 | $2,662 -13.4% | $114,588 -15.6% |
| 2009 | $3,074 +2.5% | $135,844 |
| 2006 | $3,000 +16.3% | $135,844 +18.1% |
| 2005 | $2,579 | $115,060 |
| 2004 | $2,579 | $115,060 |
| 2003 | $2,579 +10.8% | $115,060 +12.1% |
| 2002 | $2,328 -3% | $102,684 |
| 2001 | $2,399 +1.3% | $102,684 |
| 2000 | $2,369 | $102,684 |
Find assessor info on the county website
Neighborhood: 30080
Nearby homes
- $619,6004 bd3 ba2.9k sqft1300 Calderwood Ct SE, Smyrna, GA 30080Off Market
- $631,9004 bd3 ba3.2k sqft1304 Calderwood Ct SE, Smyrna, GA 30080Off Market
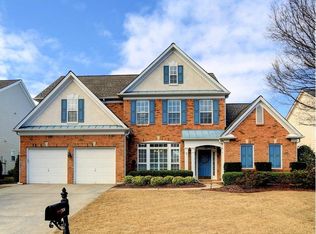
- $623,1004 bd2 ba2.5k sqft1166 Drewsbury Ct SE, Smyrna, GA 30080Off Market
- $648,6004 bd2 ba3.1k sqft1305 Calderwood Ct SE, Smyrna, GA 30080Off Market
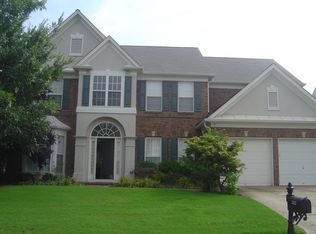
- $652,0004 bd3 ba3.1k sqft1306 Calderwood Ct SE, Smyrna, GA 30080Off Market
- $670,0004 bd3 ba3k sqft1307 Calderwood Ct SE, Smyrna, GA 30080Sold
- $639,8004 bd2 ba2.9k sqft1168 Drewsbury Ct SE, Smyrna, GA 30080Off Market
- $669,0004 bd3 ba3.6k sqft1303 Calderwood Ct SE, Smyrna, GA 30080Off Market
Nearby schools
GreatSchools rating
- 5/10Argyle Elementary SchoolGrades: PK-5Distance: 0.2 mi
- 6/10Campbell Middle SchoolGrades: 6-8Distance: 0.8 mi
- 6/10Campbell High SchoolGrades: 9-12Distance: 2.3 mi
Schools provided by the listing agent
- Elementary: Argyle
- Middle: Campbell
- High: Campbell
Source: GAMLS. This data may not be complete. We recommend contacting the local school district to confirm school assignments for this home.
Get a cash offer in 3 minutes
Find out how much your home could sell for in as little as 3 minutes with a no-obligation cash offer.
Estimated market value
$680,200
Get a cash offer in 3 minutes
Find out how much your home could sell for in as little as 3 minutes with a no-obligation cash offer.
Estimated market value
$680,200
- Georgia
- Cobb County
- Smyrna
- 30080
- 1302 Calderwood Ct SE
Nearby cities
Nearby neighborhoods
Nearby zip codes
Other Smyrna Topics
