Sophisticated comfort meets timeless charm in this beautifully renovated Victorian home, perfectly situated in walkable Lockeland Springs. The main residence is complemented by a detached guest house/studio, offering endless flexibility.
Every detail has been thoughtfully considered, from solid doors and custom trim to high-end fixtures and architectural craftsmanship throughout. Inside, soaring ceilings frame a gracious dining room, a cozy library, and a sun-filled family room with wood-burning fireplace. The adjoining chef’s kitchen features bespoke cabinetry, a 48" JennAir range, and a custom walnut island ideal for gatherings.
The main-level primary suite includes a decorative fireplace, spa-like ensuite with soaking tub, console sinks, custom tile, and an impressive double-height walk in closet. Upstairs, vaulted bedrooms and a second bath are anchored by a central hang space.
The “third floor” in the listing refers to the detached outbuilding, which boasts a main-level live/work area, space for a home gym or recording studio, and upstairs quarters complete with kitchenette and full bath. Outdoor living shines with a private patio, perfect for summer entertaining.
Closed
$1,682,000
1302 Calvin Ave, Nashville, TN 37206
4beds
2,980sqft
Single Family Residence, Residential
Built in 1899
8,712 Square Feet Lot
$1,685,300 Zestimate®
$564/sqft
$5,753 Estimated rent
Home value
$1,685,300
$1.60M - $1.79M
$5,753/mo
Zestimate® history
Owner options
List your home for rent
$5,753/mo
Rent Zestimate®
Find your next renter with Zillow Rental Manager. Plus, with online applications, you can quickly screen prospective tenants – for free.
$5,753/mo
Rent Zestimate®
Refinance and save
$9,934/mo
Est. payment
Refinancing to a lower rate could help reduce your monthly payments and save thousands over the life of the loan.
$9,934/mo
Est. payment
Explore your selling options
Work with a Zillow partner agent
Leverage their expertise and Zillow's premium Showcase listings to get your home seen by more buyers.
Get startedList with your own agent
Get your home in front of millions of buyers by listing it on Zillow.
Learn how to do itSell it yourself
Take full control of how buyers see your home on Zillow by listing For Sale by Owner (FSBO).
List your homeWhat's special
Wood-burning fireplaceDecorative fireplacePrivate patioBeautifully renovated victorian homeCustom walnut islandCentral hang spaceCozy library
Zillow last checked:
Listing updated:
Listed by:
Leisa Hans 615-720-3099,
MW Real Estate Co.
Bought with:
TJ Anderson, 293905
Benchmark Realty, LLC
Source: RealTracs MLS as distributed by MLS GRID,MLS#: 2975375
Facts & features
Interior
Bedrooms & bathrooms
- Bedrooms: 4
- Bathrooms: 4
- Full bathrooms: 3
- 1/2 bathrooms: 1
- Main level bedrooms: 1
Heating
- Central
Cooling
- Central Air
Appliances
- Included: Double Oven, Gas Oven, Gas Range, Dishwasher, Disposal, Refrigerator
Features
- Bookcases, Entrance Foyer, Extra Closets, High Ceilings, In-Law Floorplan, Pantry, Smart Thermostat, Walk-In Closet(s), Kitchen Island
- Flooring: Wood, Tile
- Basement: Crawl Space
- Number of fireplaces: 1
- Fireplace features: Living Room, Wood Burning
- Common walls with other units/homes: 2+ Common Walls
Interior area
- Total structure area: 2,980
- Total interior livable area: 2,980 sqft
- Finished area above ground: 2,980
Property
Parking
- Total spaces: 3
- Parking features: Driveway
- Uncovered spaces: 3
Features
- Levels: Two
- Stories: 2
- Fencing: Privacy
Lot
- Size: 8,712 Square Feet
- Dimensions: 50 x 170
- Features: Level
- Topography: Level
Details
- Additional structures: Guest House
- Parcel number: 08305032200
- Special conditions: Standard
Construction
Type & style
- Home type: SingleFamily
- Architectural style: Victorian
- Property subtype: Single Family Residence, Residential
- Attached to another structure: Yes
Materials
- Wood Siding
Condition
- New construction: No
- Year built: 1899
Utilities & green energy
- Sewer: Public Sewer
- Water: Public
- Utilities for property: Water Available
Community & HOA
Community
- Subdivision: Lockeland Springs
HOA
- Has HOA: No
Location
- Region: Nashville
Financial & listing details
- Price per square foot: $564/sqft
- Tax assessed value: $1,553,100
- Annual tax amount: $5,809
- Date on market: 8/17/2025
Price history
| Date | Event | Price |
|---|---|---|
| 10/2/2025 | Sold | $1,682,000-1%$564/sqft |
Source:  RealTracs MLS as distributed by MLS GRID #2975375 Report a problem RealTracs MLS as distributed by MLS GRID #2975375 Report a problem | ||
| 8/21/2025 | Pending sale | $1,699,000$570/sqft |
Source: RealTracs MLS as distributed by MLS GRID #2975375 Report a problem | ||
| 8/17/2025 | Listed for sale | $1,699,000+6.2%$570/sqft |
Source: RealTracs MLS as distributed by MLS GRID #2975375 Report a problem | ||
| 3/15/2024 | Sold | $1,600,000+0.6%$537/sqft |
Source: RealTracs MLS as distributed by MLS GRID #2623271 Report a problem | ||
| 3/1/2024 | Contingent | $1,590,000$534/sqft |
Source: RealTracs MLS as distributed by MLS GRID #2623271 Report a problem | ||
| 2/29/2024 | Listed for sale | $1,590,000+216.4%$534/sqft |
Source: RealTracs MLS as distributed by MLS GRID #2623271 Report a problem | ||
| 6/29/2018 | Sold | $502,500-6.1%$169/sqft |
Source: Public Record Report a problem | ||
| 5/25/2018 | Pending sale | $535,000$180/sqft |
Source: Keller Williams Realty #1931775 Report a problem | ||
| 5/18/2018 | Listed for sale | $535,000+12.6%$180/sqft |
Source: Keller Williams Realty #1931775 Report a problem | ||
| 11/23/2015 | Sold | $475,000+114.4%$159/sqft |
Source: Public Record Report a problem | ||
| 9/2/2005 | Sold | $221,500+146.1%$74/sqft |
Source: Public Record Report a problem | ||
| 9/2/1999 | Sold | $90,000$30/sqft |
Source: Public Record Report a problem | ||
Public tax history
| Year | Property taxes | Tax assessment |
|---|---|---|
| 2025 | $10,926 +88.1% | $388,275 +117.5% |
| 2024 | $5,809 | $178,525 |
| 2023 | $5,809 | $178,525 |
| 2022 | $5,809 -1% | $178,525 |
| 2021 | $5,870 +30.2% | $178,525 +67.2% |
| 2020 | $4,508 +33.8% | $106,800 |
| 2019 | $3,370 | $106,800 |
| 2018 | $3,370 | $106,800 |
| 2017 | $3,370 | $106,800 +36.7% |
| 2016 | $3,370 -4.5% | $78,100 |
| 2015 | $3,527 | $78,100 |
| 2014 | $3,527 | $78,100 |
| 2013 | -- | $78,100 +25.2% |
| 2012 | -- | $62,400 |
| 2011 | -- | $62,400 |
| 2010 | -- | $62,400 |
| 2009 | -- | $62,400 +53% |
| 2008 | -- | $40,775 |
| 2007 | -- | $40,775 |
| 2006 | -- | -- |
| 2005 | -- | -- |
| 2004 | -- | -- |
| 2003 | -- | -- |
| 2002 | -- | -- |
| 2001 | -- | -- |
| 2000 | -- | -- |
Find assessor info on the county website
Neighborhood: Lockeland Springs
Nearby homes
- $1,003,3003 bd3 ba2.3k sqft1304 Calvin Ave, Nashville, TN 37206Off Market
- $932,2003 bd2 ba2k sqft1216 Calvin Ave, Nashville, TN 37206Off Market
- $--1 bd1 ba-- sqft1306 Calvin Ave #A, Nashville, TN 37206Off Market

- $1,181,4004 bd3 ba2.6k sqft1306 Calvin Ave, Nashville, TN 37206Off Market
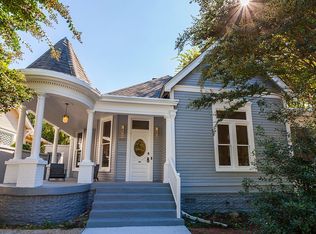
- $1,181,7005 bd5 ba3.5k sqft1214 Calvin Ave, Nashville, TN 37206Off Market
- $--1 bd1 ba700 sqft1214 Calvin Ave #B, Nashville, TN 37206Off Market
- $862,5003 bd2 ba1.7k sqft1308 Calvin Ave, Nashville, TN 37206Sold
- $791,3004 bd2 ba1.5k sqft1212 Calvin Ave, Nashville, TN 37206Off Market
Nearby schools
GreatSchools rating
- 5/10Warner Elementary Enhanced Option SchoolGrades: PK-5Distance: 1 mi
- 3/10Stratford Comp High SchoolGrades: 6-12Distance: 1.9 mi
Schools provided by the listing agent
- Elementary: Warner Elementary Enhanced Option
- Middle: Stratford STEM Magnet School Lower Campus
- High: Stratford STEM Magnet School Upper Campus
Source: RealTracs MLS as distributed by MLS GRID. This data may not be complete. We recommend contacting the local school district to confirm school assignments for this home.
Get a cash offer in 3 minutes
Find out how much your home could sell for in as little as 3 minutes with a no-obligation cash offer.
Estimated market value
$1,685,300
Get a cash offer in 3 minutes
Find out how much your home could sell for in as little as 3 minutes with a no-obligation cash offer.
Estimated market value
$1,685,300
- Tennessee
- Davidson County
- Nashville
- 37206
- Lockeland Springs
- 1302 Calvin Ave
Nearby cities
Nearby neighborhoods
Nearby zip codes
Other Nashville Topics
