New Listing in Prestigious Glenwood Addition this home features 3 nice sized bedrooms, 2.5 baths, two separate living areas, beautiful large windows makes this home so enjoyable looking out of the front and back yard, wood burning fireplace or gas logs, the kitchen offers new appliances with Corian counter tops, outside you will find a long patio dotted with grilling and chilling under the eating area and then to visit the shop to do all of the things you enjoy working and fixing things called honey-do's. This home is located on a nice corner lot.
Sold
Price Unknown
1302 Canadian St, Texarkana, TX 75503
3beds
2,000sqft
Single Family Residence
Built in 1965
0.43 Acres Lot
$240,200 Zestimate®
$--/sqft
$1,779 Estimated rent
Home value
$240,200
Estimated sales range
Not available
$1,779/mo
Zestimate® history
Owner options
List your home for rent
$1,779/mo
Rent Zestimate®
Find your next renter with Zillow Rental Manager. Plus, with online applications, you can quickly screen prospective tenants – for free.
$1,779/mo
Rent Zestimate®
Refinance and save
Refinancing to a lower rate could help reduce your monthly payments and save thousands over the life of the loan.
Explore your selling options
Work with a Zillow partner agent
Leverage their expertise and Zillow's premium Showcase listings to get your home seen by more buyers.
Get startedList with your own agent
Get your home in front of millions of buyers by listing it on Zillow.
Learn how to do itSell it yourself
Take full control of how buyers see your home on Zillow by listing For Sale by Owner (FSBO).
List your homeWhat's special
Wood burning fireplaceNew appliancesGas logsLong patioBeautiful large windowsCorian counter topsCorner lot
Zillow last checked:
Listing updated:
Listed by:
Frankie Shedlock 903-277-7751,
RE/MAX Preferred
Bought with:
Margrett Jones, SA00069045
Griffin Realtors
Source: TMLS,MLS#: 117882
Facts & features
Interior
Bedrooms & bathrooms
- Bedrooms: 3
- Bathrooms: 3
- Full bathrooms: 2
- 1/2 bathrooms: 1
Rooms
- Room types: Office, Separate Formal Dining Room
Bathroom
- Description: Dressing Area,Shower & Tub Combo,Walk-in Closet(s)
Dining room
- Description: Breakfast & Formal
Kitchen
- Description: Pantry,Quartz Counters
Living room
- Description: Single
Heating
- Central, Natural Gas
Cooling
- Central Air, Electric, Window Unit(s)
Appliances
- Included: Other, Electric Cooktop, Dishwasher, Disposal, Electric Range, Ice Maker, Microwave, Electric Oven, Self Cleaning Oven, Oven, Vented Exhaust Fan, Gas Water Heater
- Laundry: Washer Hookup
Features
- H/S Detector, Other, Sheet Rock Walls
- Flooring: Carpet, Luxury Vinyl, Plank
- Windows: Thermopane Windows, Double Pane Windows, Blinds
- Has basement: No
- Number of fireplaces: 1
- Fireplace features: Gas Log, Wood Burning
Interior area
- Total structure area: 2,000
- Total interior livable area: 2,000 sqft
Property
Parking
- Total spaces: 2
- Parking features: Attached, Garage Faces Side, Garage Door Opener, Other
- Attached garage spaces: 2
Features
- Levels: One
- Stories: 1
- Patio & porch: Covered, Patio
- Exterior features: Rain Gutters, Lighting, Sprinkler System, Storage
- Pool features: None
- Fencing: Chain Link,Privacy,Wood
Lot
- Size: 0.43 Acres
- Dimensions: 0.1-0.49
- Features: Corner Lot
Details
- Additional structures: Storage, Workshop, Outbuilding
- Parcel number: 20248
Construction
Type & style
- Home type: SingleFamily
- Architectural style: Ranch
- Property subtype: Single Family Residence
Materials
- Brick, Other
- Foundation: Slab
- Roof: Architectural Shingles,Composition
Condition
- New construction: No
- Year built: 1965
Utilities & green energy
- Electric: Electric - AEP Swepco
- Sewer: Public Sewer
- Utilities for property: Gas - Summit Utilities
Green energy
- Energy generation: Wind
Community & HOA
Community
- Security: Carbon Monoxide Detector(s)
HOA
- Has HOA: No
Location
- Region: Texarkana
Financial & listing details
- Tax assessed value: $234,616
- Date on market: 6/5/2025
- Road surface type: Paved, Concrete
Price history
| Date | Event | Price |
|---|---|---|
| 9/16/2025 | Sold | -- |
Source: TMLS #117882 Report a problem | ||
| 8/18/2025 | Contingent | $249,000$125/sqft |
Source: TMLS #117882 Report a problem | ||
| 7/7/2025 | Price change | $249,000-3.9%$125/sqft |
Source: TMLS #117882 Report a problem | ||
| 6/5/2025 | Listed for sale | $259,000+72.8%$130/sqft |
Source: TMLS #117882 Report a problem | ||
| 3/19/2020 | Sold | -- |
Source: TMLS #103910 Report a problem | ||
| 12/17/2019 | Price change | $149,900-4.5%$75/sqft |
Source: RE/MAX Preferred #103910 Report a problem | ||
| 10/28/2019 | Listed for sale | $156,900$78/sqft |
Source: RE/MAX Preferred #103910 Report a problem | ||
Public tax history
| Year | Property taxes | Tax assessment |
|---|---|---|
| 2025 | -- | $234,616 +2.6% |
| 2024 | $1,790 -0.1% | $228,641 +7.9% |
| 2023 | $1,792 -38.2% | $211,942 +31.4% |
| 2022 | $2,901 -4.1% | $161,306 +10% |
| 2021 | $3,026 +143.5% | $146,642 -9.4% |
| 2020 | $1,243 | $161,867 +4.3% |
| 2019 | $1,243 | $155,197 +3.4% |
| 2018 | $1,243 | $150,061 -4% |
| 2017 | $1,243 | $156,235 +15.3% |
| 2016 | $1,243 -9.7% | $135,451 +0.8% |
| 2015 | $1,377 | $134,328 +0.8% |
| 2014 | $1,377 | $133,220 -5.9% |
| 2013 | -- | $141,501 +1.7% |
| 2012 | -- | $139,150 |
| 2011 | -- | $139,150 |
| 2010 | -- | $139,150 +3.6% |
| 2009 | -- | $134,276 +4.1% |
| 2008 | -- | $129,003 |
Find assessor info on the county website
Neighborhood: 75503
Nearby homes
- $235,800-- bd-- ba2.1k sqft1310 Canadian St, Texarkana, TX 75503Off Market
- $248,4003 bd2 ba2k sqft3711 Potomac Ave, Texarkana, TX 75503Off Market

- $216,3003 bd2 ba2k sqft1312 Canadian St, Texarkana, TX 75503Off Market
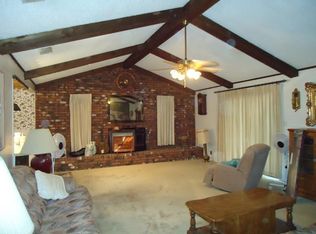
- $202,2003 bd2 ba1.5k sqft1307 Colorado St, Texarkana, TX 75503Off Market
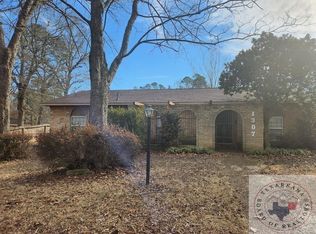
- $240,2004 bd3 ba2.4k sqft3627 Potomac Ave, Texarkana, TX 75503Off Market
- $--4 bd2 ba2.1k sqft3708 Potomac Ave, Texarkana, TX 75503Sold
- $449,9005 bd5 ba4.2k sqft1212 Canadian St, Texarkana, TX 75503Off Market
- $239,1004 bd2 ba2.2k sqft1309 Canadian St, Texarkana, TX 75503Off Market
Nearby schools
GreatSchools rating
- 3/10Spring Lake Park Elementary SchoolGrades: PK-5Distance: 0.7 mi
- 3/10Texas Middle SchoolGrades: 6-8Distance: 0.5 mi
- 5/10Texas High SchoolGrades: 9-12Distance: 0.7 mi
- Texas
- Bowie County
- Texarkana
- 75503
- 1302 Canadian St
