Welcome to this stunningly refreshed home nestled in a quiet cul de sac, offering a brand new feel with fresh paint throughout, modern carpet, stylish light fixtures, and upgraded plumbing and tile flooring. This home will need some new windows and fence repairs and priced accordingly. The chef inspired kitchen stands out with 42 inch cabinets and sleek granite countertops, providing both elegance and functionality. Located in a prime Carrollton neighborhood and priced to sell under market value, this home offers incredible value in a sought after location. Students attend top tier schools including Rosemeade Elementary, Blalack Middle School, and Creekview High School, all known for their commitment to academic excellence. For leisure and fitness, you are minutes away from the premier Rosemeade Recreation Center, a 44000 square foot facility featuring dual gyms, a full weight room, racquetball courts, and the exciting Rosemeade Rainforest Aquatic Complex with its lazy river and water slides. Outdoor enthusiasts will love the proximity to Rosemeade Park’s dog park, playground, and miles of scenic hiking and biking trails that connect to Carrollton’s extensive greenbelt system. This move in ready gem combines some updates with an unbeatable lifestyle near parks and exemplary amenities.
Sold
Price Unknown
1302 Charlotte Way, Carrollton, TX 75007
4beds
3,031sqft
Single Family Residence
Built in 1992
7,579 Square Feet Lot
$512,700 Zestimate®
$--/sqft
$3,492 Estimated rent
Home value
$512,700
$482,000 - $543,000
$3,492/mo
Zestimate® history
Owner options
List your home for rent
$3,492/mo
Rent Zestimate®
Find your next renter with Zillow Rental Manager. Plus, with online applications, you can quickly screen prospective tenants – for free.
$3,492/mo
Rent Zestimate®
Refinance and save
Refinancing to a lower rate could help reduce your monthly payments and save thousands over the life of the loan.
Explore your selling options
Work with a Zillow partner agent
Leverage their expertise and Zillow's premium Showcase listings to get your home seen by more buyers.
Get startedList with your own agent
Get your home in front of millions of buyers by listing it on Zillow.
Learn how to do itSell it yourself
Take full control of how buyers see your home on Zillow by listing For Sale by Owner (FSBO).
List your homeWhat's special
Stylish light fixturesFresh paint throughoutModern carpetUpgraded plumbingTile flooringSleek granite countertopsQuiet cul de sac
Zillow last checked:
Listing updated:
Listed by:
Michelle Girvan 0719186 972-896-4973,
Monument Realty 214-705-7827
Bought with:
Will Hubbard, 0460484
RE/MAX Trinity
Source: NTREIS,MLS#: 21260734
Facts & features
Interior
Bedrooms & bathrooms
- Bedrooms: 4
- Bathrooms: 3
- Full bathrooms: 3
Primary bedroom
- Level: Second
- Dimensions: 1 x 1
Bedroom
- Level: First
- Dimensions: 1 x 1
Bedroom
- Level: Second
- Dimensions: 1 x 1
Primary bathroom
- Level: Second
- Dimensions: 1 x 1
Breakfast room nook
- Level: First
- Dimensions: 1 x 1
Dining room
- Level: First
- Dimensions: 1 x 1
Family room
- Features: Fireplace
- Level: First
- Dimensions: 1 x 1
Other
- Level: First
- Dimensions: 1 x 1
Other
- Level: Second
- Dimensions: 1 x 1
Kitchen
- Level: First
- Dimensions: 1 x 1
Living room
- Level: Second
- Dimensions: 1 x 1
Office
- Level: First
- Dimensions: 1 x 1
Heating
- Central
Cooling
- Central Air
Appliances
- Included: Dishwasher, Disposal, Gas Water Heater
Features
- Chandelier, Decorative/Designer Lighting Fixtures, Eat-in Kitchen, Granite Counters, High Speed Internet, Wired for Sound
- Has basement: No
- Number of fireplaces: 1
- Fireplace features: Family Room, Gas Log
Interior area
- Total interior livable area: 3,031 sqft
Property
Parking
- Total spaces: 2
- Parking features: Additional Parking, Alley Access, Asphalt, Concrete, Garage, Garage Door Opener, Garage Faces Rear
- Attached garage spaces: 2
Features
- Levels: Two
- Stories: 2
- Pool features: None
Lot
- Size: 7,579 Square Feet
Details
- Parcel number: R163327
Construction
Type & style
- Home type: SingleFamily
- Architectural style: Traditional,Detached
- Property subtype: Single Family Residence
- Attached to another structure: Yes
Condition
- Year built: 1992
Utilities & green energy
- Sewer: Public Sewer
- Water: Public
- Utilities for property: Cable Available, Electricity Available, Electricity Connected, Natural Gas Available, Phone Available, Sewer Available, Separate Meters, Water Available
Community & HOA
Community
- Features: Curbs
- Subdivision: Timbercreek Estate Ph 1
HOA
- Has HOA: No
Location
- Region: Carrollton
Financial & listing details
- Tax assessed value: $530,641
- Annual tax amount: $8,811
- Date on market: 6/3/2026
- Cumulative days on market: 42 days
Price history
| Date | Event | Price |
|---|---|---|
| 8/15/2026 | Sold | -- |
Source: NTREIS #21260734 Report a problem | ||
| 7/17/2026 | Pending sale | $524,900$173/sqft |
Source: NTREIS #21260734 Report a problem | ||
| 7/15/2026 | Contingent | $524,900$173/sqft |
Source: NTREIS #21260734 Report a problem | ||
| 6/22/2026 | Price change | $524,900-2.8%$173/sqft |
Source: NTREIS #21260734 Report a problem | ||
| 6/3/2026 | Listed for sale | $540,000$178/sqft |
Source: NTREIS #21260734 Report a problem | ||
Public tax history
| Year | Property taxes | Tax assessment |
|---|---|---|
| 2025 | $2,309 +9% | $527,097 +10% |
| 2024 | $2,119 +6.7% | $479,179 +10% |
| 2023 | $1,985 +0.8% | $435,617 +10% |
| 2022 | $1,970 -0.9% | $396,015 +8.6% |
| 2021 | $1,988 +6.7% | $364,707 +7.9% |
| 2020 | $1,863 -0.9% | $338,158 +0% |
| 2019 | $1,879 +8.4% | $338,085 +7.1% |
| 2018 | $1,734 -60.1% | $315,815 +7% |
| 2017 | $4,350 | $295,273 +2% |
| 2016 | $4,350 +0.7% | $289,495 +10% |
| 2015 | $4,321 | $263,177 +2% |
| 2014 | $4,321 | $258,037 +8% |
| 2013 | $4,321 | $238,940 +4.2% |
| 2012 | -- | $229,287 -10.8% |
| 2011 | -- | $257,120 +10% |
| 2010 | -- | $233,745 -7.4% |
| 2009 | -- | $252,467 +17.9% |
| 2007 | $497 -5.9% | $214,090 |
| 2006 | $528 -3.3% | $214,090 |
| 2005 | $546 | $214,090 |
| 2004 | -- | $214,090 -3.6% |
| 2002 | -- | $222,105 +2.2% |
| 2001 | -- | $217,368 |
Find assessor info on the county website
Neighborhood: Timbercreek Estates
Nearby homes
- $559,700-- bd2 ba2.8k sqft1300 Charlotte Way, Carrollton, TX 75007Off Market
- $689,8004 bd4 ba4.4k sqft1400 Charlotte Way, Carrollton, TX 75007Off Market
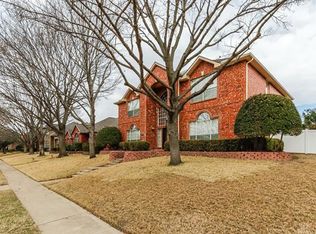
- $--4 bd4 ba3k sqft1403 W Peters Colony Rd, Carrollton, TX 75007Sold
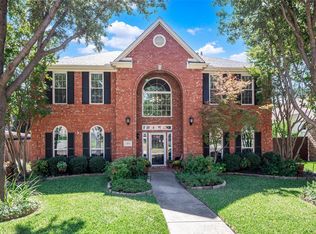
- $481,700-- bd2 ba2.8k sqft1401 Susan Ln, Carrollton, TX 75007Off Market
- $525,9004 bd3 ba2.4k sqft1401 W Peters Colony Rd, Carrollton, TX 75007Off Market
- $437,5004 bd2 ba2.2k sqft1405 W Peters Colony Rd, Carrollton, TX 75007Off Market
- $607,700-- bd2 ba3.7k sqft1401 Charlotte Way, Carrollton, TX 75007Off Market
- $436,9004 bd2 ba2k sqft1402 Charlotte Way, Carrollton, TX 75007Off Market
Nearby schools
GreatSchools rating
- 9/10Kent Elementary SchoolGrades: PK-5Distance: 0.2 mi
- 6/10Blalack Middle SchoolGrades: 6-8Distance: 1.4 mi
- 5/10Creekview High SchoolGrades: 9-12Distance: 0.4 mi
Schools provided by the listing agent
- Elementary: Rosemeade
- Middle: Blalack
- High: Creekview
- District: Carrollton-Farmers Branch ISD
Source: NTREIS. This data may not be complete. We recommend contacting the local school district to confirm school assignments for this home.
Get a cash offer in 3 minutes
Find out how much your home could sell for in as little as 3 minutes with a no-obligation cash offer.
Estimated market value
$512,700
Get a cash offer in 3 minutes
Find out how much your home could sell for in as little as 3 minutes with a no-obligation cash offer.
Estimated market value
$512,700
- Texas
- Denton County
- Carrollton
- 75007
- Timbercreek Estates
- 1302 Charlotte Way
