Skip main navigation
For sale
  • $759,950

    1302 Cheyenne Dr, Richardson, TX 75080

    3beds
    2,359sqft
    : 
    Loading
    Get pre-qualified
    Single Family Residence
    Built in 1962
    9,016 Square Feet Lot
    $-- Zestimate®
    $322/sqft
    $-- HOA

    What's special

    Large gas-log brick fireplaceModern finishesAmple grassy backyard spaceDream backyardHardwood floorsGranite countersUpgraded cabinets
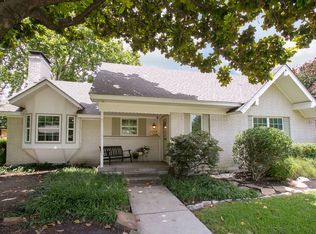
    COMPLETE CAST IRON SEWER PLUMBING REPLACEMENT TO PVC + UPDATED ELECTRICAL PANEL. This quintessential Richardson Reservation bungalow gives you all the comforts of home plus modern sparkles, solid system upgrades, quiet interior lot, & a DREAM backyard! Nestled on a special street of neighbors that foster a wonderful feeling of community, this property welcomes you with warmth and charm highlighted by hardwood floors, custom plantation shutters, and modern finishes. The kitchen features gas cooktop, double oven, granite counters, upgraded cabinets, breakfast nook, coffee bar and HUGE walk in pantry. The primary bedroom suite shines with dual closets with custom organization, ensuite bathroom with dual sinks and tranquil glass shower enclosure and marble look tile. Large gas-log brick fireplace anchors the main living room leading to kitchen, half bathroom, and SPACIOUS den. Secondary bedrooms adjacent to serene dual sink bathroom with tub shower combo. The CUSTOM backyard enterainment area includes tv living area, stone seating around SHIMMERING gas firepit, & dining area; all under beautiful patio roof with disc lights & ceiling fans. PLUS ample grassy backyard space and high privacy wood board on board fence! Priceless peace of mind with system upgrades to Roof 2016, Water Heater 2016, HVAC System 2023, Primary Bath 2016, Windows 2018, Patio Upgrade 2018, Custom Iron Doors 2023, plus more! Fantastic location just 0.6 miles to Mohawk Elementary and 0.3 miles to Mimosa Park for playground, tennis, sports fields, & walking path.
    36 days
    |
    962
    |
    30
    |

    Zillow last checked:

    Listing updated:

    Listed by:

    Becca Jacoy 0616518 972-979-2468,

    Koawood Real Estate 972-979-2468

    Source: NTREIS,MLS#: 21300050

    Loading...

      Facts & features

      Interior

      Bedrooms & bathrooms
      • Bedrooms: 3
      • Bathrooms: 3
      • Full bathrooms: 2
      • 1/2 bathrooms: 1
      Primary bedroom
      • Features: Closet Cabinetry, Dual Sinks, En Suite Bathroom
      • Level: First
      • Dimensions: 16 x 12
      Bedroom
      • Level: First
      • Dimensions: 13 x 12
      Bedroom
      • Level: First
      • Dimensions: 12 x 12
      Primary bathroom
      • Features: Built-in Features, Dual Sinks, En Suite Bathroom, Stone Counters
      • Level: First
      • Dimensions: 12 x 5
      Den
      • Features: Built-in Features, Ceiling Fan(s)
      • Level: First
      • Dimensions: 20 x 19
      Dining room
      • Level: First
      • Dimensions: 15 x 12
      Kitchen
      • Features: Built-in Features, Butler's Pantry, Eat-in Kitchen, Pantry, Stone Counters, Walk-In Pantry
      • Level: First
      • Dimensions: 20 x 13
      Living room
      • Features: Fireplace
      • Level: First
      • Dimensions: 15 x 20
      Heating
      • Central, Natural Gas
      Cooling
      • Central Air, Electric
      Appliances
      • Included: Double Oven, Dishwasher, Gas Cooktop, Disposal, Gas Water Heater, Microwave
      Features
      • Decorative/Designer Lighting Fixtures, Double Vanity, Eat-in Kitchen, Granite Counters, Pantry, Paneling/Wainscoting
      • Flooring: Ceramic Tile, Engineered Hardwood, Wood
      • Has basement: No
      • Number of fireplaces: 1
      • Fireplace features: Gas Log, Gas Starter, Masonry
      Interior area
      • Total interior livable area: 2,359 sqft
      Video & virtual tour

      Property

      Parking
      • Total spaces: 2
      • Parking features: Alley Access, Garage, Garage Door Opener, Garage Faces Rear, On Street
      • Attached garage spaces: 2
      Accessibility
      • Accessibility features: Accessible Full Bath
      Features
      • Levels: One
      • Stories: 1
      • Patio & porch: Covered
      • Exterior features: Fire Pit, Lighting, Rain Gutters
      • Pool features: None
      • Fencing: Back Yard,Fenced,Privacy,Wood
      Lot
      • Size: 9,016 Square Feet
      • Features: Back Yard, Interior Lot, Lawn, Landscaped, Sprinkler System, Few Trees
      • Residential vegetation: Grassed
      Details
      • Parcel number: 42179501630220000

      Construction

      Type & style
      • Home type: SingleFamily
      • Architectural style: Other,Traditional,Detached
      • Property subtype: Single Family Residence
      Materials
      • Brick
      • Foundation: Pillar/Post/Pier
      • Roof: Composition
      Condition
      • Year built: 1962

      Utilities & green energy

      • Sewer: Public Sewer
      • Water: Public
      • Utilities for property: Cable Available, Electricity Available, Natural Gas Available, Sewer Available, Separate Meters, Water Available

      Community & HOA

      Community
      • Subdivision: Richardson Heights 15 Sec 01
      HOA
      • Has HOA: No
      Location
      • Region: Richardson

      Financial & listing details

      • Price per square foot: $322/sqft
      • Tax assessed value: $521,400
      • Annual tax amount: $11,374
      • Date on market: 6/12/2026
      • Cumulative days on market: 122 days
      • Listing terms: Cash,Conventional,FHA

        Estimated market value

        Not available

        Estimated sales range

        Not available

        Not available

        Price history

        DateEventPrice
        6/12/2026Listed for sale$759,950+1.3%$322/sqft
        Source: NTREIS #21300050 Report a problem
        5/23/2026Listing removed$749,950$318/sqft
        Source: NTREIS #21187224 Report a problem
        5/18/2026Contingent$749,950$318/sqft
        Source: NTREIS #21187224 Report a problem
        4/18/2026Price change$749,950-2%$318/sqft
        Source: NTREIS #21187224 Report a problem
        4/1/2026Price change$764,950-2.5%$324/sqft
        Source: NTREIS #21187224 Report a problem
        3/21/2026Price change$784,950-0.5%$333/sqft
        Source: NTREIS #21187224 Report a problem
        2/26/2026Listed for sale$789,000$334/sqft
        Source: NTREIS #21187224 Report a problem

        Public tax history

        YearProperty taxesTax assessment
        2025$3,514 +6.5%$521,400 -2.4%
        2024$3,298 +5.8%$534,260 +21.3%
        2023$3,117 -26.5%$440,410 -4.8%
        2022$4,240 +1.7%$462,550 +22%
        2021$4,169 +7.2%$379,100
        2020$3,888 +9.5%$379,100
        2019$3,552 +9.2%$379,100 +9.3%
        2018$3,251 -44.2%$346,750 +35%
        2017$5,823 +1%$256,920
        2016$5,766 +20.3%$256,920 +6.3%
        2015$4,793 $241,690 +14.8%
        2014$4,793 $210,520
        2013-- --
        2012-- --
        2011-- --
        2010-- --
        2009-- --
        2008-- --
        2007-- --
        2005-- --
        2004-- --
        2003-- --
        2002-- --
        2001-- --
        Find assessor info on the county website

        Monthly payment

        Est. payment

        Payment breakdown

        Explore the cost of this home by adjusting the details. Changes won't be saved.
        All calculations are estimates and provided by Zillow, Inc. for informational purposes only. Actual amounts may vary.
        HOA fees may include property taxes on listings classified as Co-Ops. Contact the listing agent and/or owner for fee details.
        Mortgage interest rates are dependent on a number of factors, including credit score, down payment, and repayment length. Interest rate data provided by Zillow Group Marketplace, Inc. as of 1/1/1970 from various mortgage lenders with which we have lead or other similar arrangements; the Estimated Payment is an average of those rates.
        See how much you could borrow to make a competitive offer.

        Climate risks

        Neighborhood: Reservation

        Getting around

        61 / 100
        Somewhat Walkable
        32 / 100
        Some Transit
        59 / 100
        Bikeable

        Nearby schools

        GreatSchools rating
        Schools provided by the listing agent
        • Elementary: Mohawk
        • Middle: Richardson North
        • High: Pearce
        • District: Richardson ISD

        Source: NTREIS. This data may not be complete. We recommend contacting the local school district to confirm school assignments for this home.

        A local agent can set up tours, give advice and negotiate with sellers.

        A local lender can help you make sure your offer is ready when you are.

        Browse local experts

        Similar homes