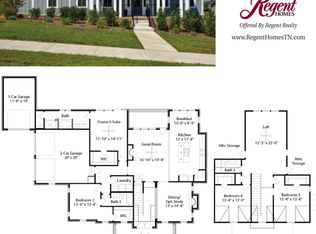
FRESHLY painted downstairs adds a crisp new look! Step into this beautifully designed four-bedroom, three-bathroom home offering just over 2,900 square feet of well-appointed living space in the highly desirable Preserve at South Haven. Situated on a picturesque corner lot just under half an acre, this home offers mature trees, a fenced-in backyard, full irrigation, a wrap around covered front porch and both a covered and extended patio in the back—perfect for enjoying morning coffee, hosting weekend BBQs, or unwinding under the stars. Inside, you’re welcomed by soaring ceilings in the living room, a cozy gas fireplace, and an open layout that blends comfort and functionality. The gourmet kitchen is a true highlight, featuring a five-burner gas cooktop, double oven, oversized island, and generous cabinetry, flowing seamlessly into an inviting eat-in area and a separate formal dining space—one of the seller’s favorite features for entertaining. The spacious primary suite is conveniently located on the main floor and includes a walk-in closet, luxurious tiled shower, and a separate soaking tub for a spa-like retreat. Closets by Design built custom closets for both the primary closet as well as the pantry in the kitchen. A second bedroom and full bathroom downstairs offer a perfect setup for guests, in-laws, or a home office. Upstairs, you’ll find two more bedrooms, another full bath, and a large bonus room with tons of flexibility—great for a media space, playroom, or additional living area—with extra storage throughout the home especially with two large attic storage spaces upstairs. You’ll also enjoy access to a vibrant and welcoming community with a neighborhood pool for a small annual fee, weekly food trucks every Thursday, and frequent neighborhood events to connect with others. Well-lit streets, beautifully maintained surroundings, and a strong sense of community make this one of Rutherford County’s most beloved neighborhoods. Vivint security system stays.
Closed
$699,000
1302 Clarendon Ave, Murfreesboro, TN 37128
4beds
2,917sqft
Single Family Residence, Residential
Built in 2021
0.45 Acres Lot
$699,500 Zestimate®
$240/sqft
$3,197 Estimated rent
Home value
$699,500
$658,000 - $741,000
$3,197/mo
Zestimate® history
Owner options
List your home for rent
$3,197/mo
Rent Zestimate®
Find your next renter with Zillow Rental Manager. Plus, with online applications, you can quickly screen prospective tenants – for free.
$3,197/mo
Rent Zestimate®
Refinance and save
$4,144/mo
Est. payment
Refinancing to a lower rate could help reduce your monthly payments and save thousands over the life of the loan.
$4,144/mo
Est. payment
Explore your selling options
Work with a Zillow partner agent
Leverage their expertise and Zillow's premium Showcase listings to get your home seen by more buyers.
Get startedList with your own agent
Get your home in front of millions of buyers by listing it on Zillow.
Learn how to do itSell it yourself
Take full control of how buyers see your home on Zillow by listing For Sale by Owner (FSBO).
List your homeWhat's special
Cozy gas fireplaceWalk-in closetOversized islandFenced-in backyardMature treesFull irrigationExtra storage
Zillow last checked:
Listing updated:
Listed by:
Isam Aziz 615-772-7796,
SimpliHOM
Bought with:
Susan Kimbrough, ABR, SFR, PSA, 289256
Benchmark Realty, LLC
Source: RealTracs MLS as distributed by MLS GRID,MLS#: 3018164
Facts & features
Interior
Bedrooms & bathrooms
- Bedrooms: 4
- Bathrooms: 3
- Full bathrooms: 3
- Main level bedrooms: 2
Living room
- Features: Combination
- Level: Combination
- Area: 304 Square Feet
- Dimensions: 19x16
Recreation room
- Features: Second Floor
- Level: Second Floor
- Area: 459 Square Feet
- Dimensions: 27x17
Heating
- Central, Natural Gas
Cooling
- Central Air, Electric
Appliances
- Included: Built-In Electric Oven, Double Oven, Built-In Gas Range, Cooktop, Gas Range, Dishwasher, Dryer, Microwave, Refrigerator, Stainless Steel Appliance(s), Washer
- Laundry: Electric Dryer Hookup, Washer Hookup
Features
- Ceiling Fan(s), Entrance Foyer, Extra Closets, High Ceilings, Open Floorplan, Pantry, Walk-In Closet(s), High Speed Internet
- Flooring: Carpet, Wood, Tile
- Basement: None
- Number of fireplaces: 1
- Fireplace features: Family Room, Gas
Interior area
- Total structure area: 2,917
- Total interior livable area: 2,917 sqft
- Finished area above ground: 2,917
Property
Parking
- Total spaces: 2
- Parking features: Garage Faces Side
- Garage spaces: 2
Features
- Levels: Two
- Stories: 2
- Patio & porch: Patio, Covered, Porch
- Exterior features: Smart Irrigation
- Pool features: Association
- Fencing: Back Yard
Lot
- Size: 0.45 Acres
- Features: Corner Lot, Level
- Topography: Corner Lot,Level
Details
- Parcel number: 077P C 00900 R0124079
- Special conditions: Standard
- Other equipment: Irrigation System
Construction
Type & style
- Home type: SingleFamily
- Property subtype: Single Family Residence, Residential
Materials
- Brick
Condition
- New construction: No
- Year built: 2021
Utilities & green energy
- Sewer: STEP System
- Water: Private
- Utilities for property: Electricity Available, Natural Gas Available, Water Available, Underground Utilities
Green energy
- Energy efficient items: Thermostat
Community & HOA
Community
- Security: Carbon Monoxide Detector(s), Smoke Detector(s)
- Subdivision: Preserve Sec 1
HOA
- Has HOA: Yes
- Amenities included: Playground, Pool, Underground Utilities, Trail(s)
- HOA fee: $45 monthly
- Second HOA fee: $500 one time
Location
- Region: Murfreesboro
Financial & listing details
- Price per square foot: $240/sqft
- Tax assessed value: $504,200
- Annual tax amount: $2,365
- Date on market: 10/18/2025
- Electric utility on property: Yes
Price history
| Date | Event | Price |
|---|---|---|
| 11/21/2025 | Sold | $699,000-1.5%$240/sqft |
Source:  RealTracs MLS as distributed by MLS GRID #3018164 Report a problem RealTracs MLS as distributed by MLS GRID #3018164 Report a problem | ||
| 11/3/2025 | Contingent | $709,990$243/sqft |
Source: RealTracs MLS as distributed by MLS GRID #3018164 Report a problem | ||
| 10/18/2025 | Listed for sale | $709,990$243/sqft |
Source: RealTracs MLS as distributed by MLS GRID #3018164 Report a problem | ||
| 10/17/2025 | Listing removed | $709,990$243/sqft |
Source: RealTracs MLS as distributed by MLS GRID #2915538 Report a problem | ||
| 10/2/2025 | Price change | $709,990-2.1%$243/sqft |
Source: RealTracs MLS as distributed by MLS GRID #2915538 Report a problem | ||
| 6/26/2025 | Listed for sale | $724,990+38.5%$249/sqft |
Source: RealTracs MLS as distributed by MLS GRID #2915538 Report a problem | ||
| 4/22/2021 | Sold | $523,375$179/sqft |
Source: Public Record Report a problem | ||
Public tax history
| Year | Property taxes | Tax assessment |
|---|---|---|
| 2025 | $2,365 | $126,050 |
| 2024 | $2,365 | $126,050 |
| 2023 | $2,365 +16.1% | $126,050 |
| 2022 | $2,037 +17.1% | $126,050 +460.2% |
| 2021 | $1,740 | $22,500 |
| 2020 | -- | -- |
Find assessor info on the county website
Neighborhood: 37128
Nearby homes
- $679,8004 bd3 ba2.8k sqft1302 Clarendon Ave N LOT 9, Murfreesboro, TN 37128Off Market
- $672,9004 bd3 ba2.8k sqft1302 Clarendon Ave N, Murfreesboro, TN 37128Off Market
- $739,800-- bd-- ba2.8k sqft1306 Clarendon Ave, Murfreesboro, TN 37128Off Market
- $---- bd-- ba-- sqft1078 Proprietors Pl, Murfreesboro, TN 37128Off Market
- $65,000-- bd-- ba-- sqft1203 Batbriar Rd, Murfreesboro, TN 37128Off Market
- $671,3004 bd3 ba2.6k sqft1203 Batbriar Rd, Murfreesboro, TN 37128Off Market
- $637,3004 bd3 ba2.7k sqft1203 Batbriar Rd #29, Murfreesboro, TN 37128Off Market
- $808,100-- bd-- ba3.2k sqft1212 Clarendon Ave, Murfreesboro, TN 37128Off Market
Nearby schools
GreatSchools rating
- 10/10Stewarts Creek Elementary SchoolGrades: PK-5Distance: 4.5 mi
- 8/10Stewarts Creek Middle SchoolGrades: 6-8Distance: 4.3 mi
- 8/10Stewarts Creek High SchoolGrades: 9-12Distance: 4.4 mi
Schools provided by the listing agent
- Elementary: Poplar Hill Elementary
- Middle: Stewarts Creek Middle School
- High: Stewarts Creek High School
Source: RealTracs MLS as distributed by MLS GRID. This data may not be complete. We recommend contacting the local school district to confirm school assignments for this home.
Get a cash offer in 3 minutes
Find out how much your home could sell for in as little as 3 minutes with a no-obligation cash offer.
Estimated market value
$699,500
Get a cash offer in 3 minutes
Find out how much your home could sell for in as little as 3 minutes with a no-obligation cash offer.
Estimated market value
$699,500
- Tennessee
- Rutherford County
- Murfreesboro
- 37128
- 1302 Clarendon Ave
Nearby cities
Nearby neighborhoods
Nearby zip codes
Other Murfreesboro Topics
