Wonderful home in the very affordable City of Allen. 3 bedrooms and two 2 baths. Cozy living room with fireplace opens to the kitchen and breakfast area that overlooks the patio and swimming pool. Centrally located near I-75 and Highway 121. None of the traffic nightmare one will have near 380, There are no MUDs no PIDS no HOAs. But it does have low taxes. This means you can afford more house. A perfect starter home in a quiet neighborhood. Near schools, Shopping and entertainment. Allen has top rated schools, many parks, historical train station with steam locomotives on display, The Farm featuring The Hub, Sloan Corners, Watter's Creek, concerts in the park, Allen Station Sports complex, Hydrous Water Park, skateboard park, Allen American Hockey Club, Nature trails that run along Cotton Wood Creek and the historic Old Stone Railroad Dam, outlet malls, Shops at Allen and Fairview Town Center, and so much more. There is a lot going on in Allen!
Sold
Price Unknown
1302 Clearview Dr, Allen, TX 75002
3beds
1,452sqft
Single Family Residence
Built in 1983
7,405 Square Feet Lot
$342,000 Zestimate®
$--/sqft
$2,436 Estimated rent
Home value
$342,000
$321,000 - $359,000
$2,436/mo
Zestimate® history
Owner options
List your home for rent
$2,436/mo
Rent Zestimate®
Find your next renter with Zillow Rental Manager. Plus, with online applications, you can quickly screen prospective tenants – for free.
$2,436/mo
Rent Zestimate®
Refinance and save
Refinancing to a lower rate could help reduce your monthly payments and save thousands over the life of the loan.
Explore your selling options
Work with a Zillow partner agent
Leverage their expertise and Zillow's premium Showcase listings to get your home seen by more buyers.
Get startedList with your own agent
Get your home in front of millions of buyers by listing it on Zillow.
Learn how to do itSell it yourself
Take full control of how buyers see your home on Zillow by listing For Sale by Owner (FSBO).
List your homeWhat's special
Breakfast areaTop rated schoolsNear schoolsSloan cornersHydrous water parkHistorical train stationOutlet malls
Zillow last checked:
Listing updated:
Listed by:
Barry Hardman 0616890 940-783-2524,
Heartland Realty, LLC 940-783-2524
Bought with:
Brenda Townsley
Ebby Halliday Realtors
Source: NTREIS,MLS#: 20479693
Facts & features
Interior
Bedrooms & bathrooms
- Bedrooms: 3
- Bathrooms: 2
- Full bathrooms: 2
Primary bedroom
- Features: En Suite Bathroom, Walk-In Closet(s)
- Level: First
- Dimensions: 11 x 14
Bedroom
- Level: First
- Dimensions: 10 x 11
Bedroom
- Level: First
- Dimensions: 10 x 11
Primary bathroom
- Features: Dual Sinks, En Suite Bathroom
- Level: First
- Dimensions: 5 x 11
Dining room
- Level: First
- Dimensions: 9 x 15
Other
- Features: Built-in Features, Solid Surface Counters
- Level: First
- Dimensions: 8 x 5
Kitchen
- Features: Built-in Features, Eat-in Kitchen, Pantry, Walk-In Pantry
- Level: First
- Dimensions: 13 x 11
Living room
- Features: Fireplace
- Level: First
- Dimensions: 15 x 16
Utility room
- Features: Utility Room
- Level: First
- Dimensions: 5 x 5
Heating
- Central, Electric, Fireplace(s)
Cooling
- Central Air, Electric
Appliances
- Included: Dishwasher, Electric Range, Disposal, Microwave
- Laundry: Electric Dryer Hookup, Laundry in Utility Room
Features
- Eat-in Kitchen, High Speed Internet, Cable TV
- Flooring: Carpet, Tile, Wood
- Has basement: No
- Number of fireplaces: 1
- Fireplace features: Living Room, Raised Hearth, Wood Burning
Interior area
- Total interior livable area: 1,452 sqft
Property
Parking
- Total spaces: 2
- Parking features: Alley Access, Door-Multi, Driveway, Garage, Garage Door Opener, Kitchen Level, Garage Faces Rear
- Attached garage spaces: 2
- Has uncovered spaces: Yes
Features
- Levels: One
- Stories: 1
- Patio & porch: Front Porch, Patio
- Exterior features: Rain Gutters
- Pool features: Gunite, In Ground, Outdoor Pool, Pool
- Fencing: Wood
Lot
- Size: 7,405 Square Feet
- Dimensions: 68 x 110
- Features: Back Yard, Interior Lot, Lawn, Landscaped, Subdivision
Details
- Parcel number: R114001402601
Construction
Type & style
- Home type: SingleFamily
- Architectural style: Traditional,Detached
- Property subtype: Single Family Residence
Materials
- Brick, Frame
- Foundation: Slab
- Roof: Composition
Condition
- Year built: 1983
Utilities & green energy
- Sewer: Public Sewer
- Water: Public
- Utilities for property: Electricity Connected, Phone Available, Sewer Available, Separate Meters, Underground Utilities, Water Available, Cable Available
Community & HOA
Community
- Features: Curbs, Sidewalks
- Subdivision: Timber Bend Second Increment
HOA
- Has HOA: No
Location
- Region: Allen
Financial & listing details
- Tax assessed value: $335,316
- Annual tax amount: $5,090
- Date on market: 11/20/2023
- Cumulative days on market: 129 days
- Listing terms: Cash,Conventional,FHA,VA Loan
- Electric utility on property: Yes
Price history
| Date | Event | Price |
|---|---|---|
| 4/18/2024 | Sold | -- |
Source: NTREIS #20479693 Report a problem | ||
| 4/13/2024 | Pending sale | $365,000$251/sqft |
Source: NTREIS #20479693 Report a problem | ||
| 3/28/2024 | Contingent | $365,000$251/sqft |
Source: NTREIS #20479693 Report a problem | ||
| 3/9/2024 | Price change | $365,000-2.7%$251/sqft |
Source: NTREIS #20479693 Report a problem | ||
| 1/10/2024 | Price change | $375,000-5.3%$258/sqft |
Source: NTREIS #20479693 Report a problem | ||
| 11/20/2023 | Listed for sale | $396,000+65%$273/sqft |
Source: NTREIS #20479693 Report a problem | ||
| 3/1/2019 | Listing removed | $240,000$165/sqft |
Source: WDR Uptown #13957275 Report a problem | ||
| 2/14/2019 | Pending sale | $240,000$165/sqft |
Source: WDR Uptown #13957275 Report a problem | ||
| 1/30/2019 | Price change | $240,000-3.6%$165/sqft |
Source: WDR Uptown #13957275 Report a problem | ||
| 11/8/2018 | Price change | $249,000-6%$171/sqft |
Source: WDR Uptown #13957275 Report a problem | ||
| 10/24/2018 | Price change | $265,000-5%$183/sqft |
Source: WDR Uptown #13957275 Report a problem | ||
| 10/20/2018 | Listed for sale | $279,000+43.1%$192/sqft |
Source: WDR Uptown #13957275 Report a problem | ||
| 7/15/2016 | Sold | -- |
Source: Agent Provided Report a problem | ||
| 6/16/2016 | Pending sale | $195,000$134/sqft |
Source: RE/MAX DFW Associates #13390745 Report a problem | ||
| 6/10/2016 | Listed for sale | $195,000+71.1%$134/sqft |
Source: RE/MAX DFW Associates #13390745 Report a problem | ||
| 8/3/2009 | Sold | -- |
Source: Agent Provided Report a problem | ||
| 2/24/2009 | Sold | -- |
Source: Public Record Report a problem | ||
| 1/22/2009 | Listed for sale | $114,000+3.6%$79/sqft |
Source: EpropertySites #1302clearview Report a problem | ||
| 9/13/2008 | Listing removed | $110,000$76/sqft |
Source: EpropertySites #1302clearview Report a problem | ||
| 8/24/2008 | Price change | $110,000-24.1%$76/sqft |
Source: EpropertySites #1302clearview Report a problem | ||
| 7/16/2008 | Listed for sale | $144,995$100/sqft |
Source: EpropertySites #1302clearview Report a problem | ||
Public tax history
| Year | Property taxes | Tax assessment |
|---|---|---|
| 2025 | $5,941 +103.7% | $335,316 +7.3% |
| 2024 | $2,917 +3.6% | $312,377 +10% |
| 2023 | $2,815 -31.9% | $283,979 +10% |
| 2022 | $4,137 -17.1% | $258,163 +10% |
| 2021 | $4,990 +3.6% | $234,694 +5.8% |
| 2020 | $4,817 +0.4% | $221,836 +1.9% |
| 2019 | $4,796 -3.4% | $217,603 +1.2% |
| 2018 | $4,967 +22.2% | $215,019 +8.4% |
| 2017 | $4,066 | $198,407 +17.1% |
| 2016 | $4,066 +26.3% | $169,443 +22% |
| 2015 | $3,220 | $138,930 +7.7% |
| 2014 | $3,220 | $128,945 +7.2% |
| 2013 | -- | $120,312 +9.7% |
| 2012 | -- | $109,664 -2% |
| 2011 | -- | $111,959 -2.6% |
| 2010 | -- | $115,000 -15.1% |
| 2009 | -- | $135,476 +0.5% |
| 2008 | -- | $134,775 -0.3% |
| 2007 | -- | $135,116 +0% |
| 2006 | -- | $135,068 +9.9% |
| 2005 | -- | $122,876 +2.7% |
| 2004 | -- | $119,641 -2% |
| 2003 | -- | $122,137 +5.2% |
| 2002 | -- | $116,059 +4.8% |
| 2001 | -- | $110,743 +9.5% |
| 2000 | -- | $101,161 |
Find assessor info on the county website
Neighborhood: Timberbend
Nearby homes
- $330,1003 bd2 ba1.5k sqft1300 Clearview Dr, Allen, TX 75002Off Market
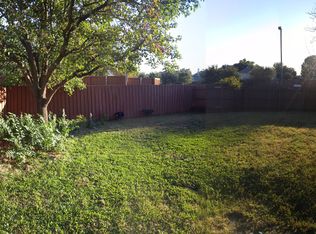
- $313,0003 bd2 ba1.4k sqft1304 Clearview Dr, Allen, TX 75002Off Market
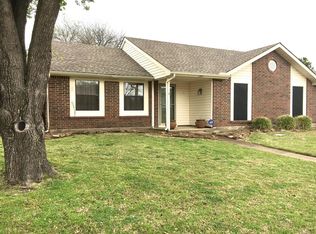
- $327,2003 bd2 ba1.6k sqft1303 Springview Dr, Allen, TX 75002Off Market
- $304,4003 bd2 ba1.4k sqft1301 Springview Dr, Allen, TX 75002Off Market
- $316,4003 bd2 ba1.4k sqft1306 Clearview Dr, Allen, TX 75002Off Market
- $296,0003 bd2 ba1.4k sqft1305 Springview Dr, Allen, TX 75002Off Market
- $294,7003 bd2 ba1.4k sqft1303 Clearview Dr, Allen, TX 75002Off Market
- $360,7003 bd2 ba2.4k sqft1301 Clearview Dr, Allen, TX 75002Off Market
Nearby schools
GreatSchools rating
- 6/10Gene M Reed Elementary SchoolGrades: K-6Distance: 0.2 mi
- 10/10Walter & Lois Curtis Middle SchoolGrades: 7-8Distance: 0.7 mi
- 8/10Allen High SchoolGrades: 9-12Distance: 1.3 mi
Schools provided by the listing agent
- Elementary: Reed
- Middle: Curtis
- High: Allen
- District: Allen ISD
Source: NTREIS. This data may not be complete. We recommend contacting the local school district to confirm school assignments for this home.
Get a cash offer in 3 minutes
Find out how much your home could sell for in as little as 3 minutes with a no-obligation cash offer.
Estimated market value
$342,000
Get a cash offer in 3 minutes
Find out how much your home could sell for in as little as 3 minutes with a no-obligation cash offer.
Estimated market value
$342,000
- Texas
- Collin County
- Allen
- 75002
- Timberbend
- 1302 Clearview Dr
