Broadalbin Schools - Updated Kitchen w/Granite - 12+ acres - detached 32x32 finished pole barn - 24x16 Lean-to - Oversized attached 2-car garage. Tucked into the countryside yet thoughtfully improved for modern living, this Perth property offers a rare sense of space, privacy, & possibility. The home invites you to slow down & settle in, where quiet mornings, wide-open views, & star-filled nights become part of everyday life. At the center of the home, the renovated kitchen & dining area feel both welcoming & purposeful. Warm hickory cabinetry, granite surfaces, & a well-designed peninsula create a natural gathering place whether you're preparing meals, hosting friends, or simply enjoying a cup of coffee while sunlight pours in through the sliding door to the deck. The connection to the outdoors is seamless, encouraging meals outside, summer evenings under the pergola, & an easy flow between indoor comfort & open air. Living spaces are laid out for both relaxation & function, with rich wood tones, hardwood floors, & a wood stove that adds character, a rustic feel, & warmth during cooler seasons. The partially finished walk-out basement expands the home's versatility, offering space for entertaining, fitness, hobbies, or quiet retreat, complete with a custom bar & flexible open layout. Outside is where this property truly shines. Fruit trees dot the landscape & multiple decks create distinct spaces to unwind, entertain, or take in the setting, while the pool area feels like a private escape. For those who need room to create, store, or work, the barns & oversized garage offer exceptional utility with high ceilings, power, and generous storage-ideal for equipment, vehicles, workshops, or recreational pursuits. With significant acreage, updated infrastructure, & a setting that balances rural peace with everyday practicality, this is a property that invites you to imagine a lifestyle-not just a place to live, but a place to truly put down roots.
Contingent
$385,000
1302 County Highway 107, Fort Johnson, NY 12070
3beds
1,708sqft
Single Family Residence
Built in 1964
12.51 Acres Lot
$385,100 Zestimate®
$225/sqft
$-- HOA
What's special
- 232 days
- 194
- 2
Zillow last checked:
Listing updated:
Listed by:
INGLENOOK REALTY INC 518-882-6236,
Kathleen Gordon 518-365-5137,
Robert Gordon 518-852-4408
Source: NY State MLS,MLS#: 11642877
Facts & features
Interior
Bedrooms & bathrooms
- Bedrooms: 3
- Bathrooms: 1
- Full bathrooms: 1
Heating
- Has Heating (Unspecified Type)
Features
- Has basement: No
- Number of fireplaces: 1
Interior area
- Total structure area: 1,708
- Total interior livable area: 1,708 sqft
- Finished area above ground: 1,708
Property
Features
- Pool features: Above Ground
- Frontage length: 0
Lot
- Size: 12.51 Acres
Details
- Parcel number: 173600 165.229
- Lease amount: $0
Construction
Type & style
- Home type: SingleFamily
- Property subtype: Single Family Residence
Condition
- New construction: No
- Year built: 1964
Utilities & green energy
- Electric: Amps(0)
Community & HOA
HOA
- Has HOA: No
Location
- Region: Fort Johnson
Financial & listing details
- Price per square foot: $225/sqft
- Tax assessed value: $199,412
- Annual tax amount: $3,764
- Date on market: 2/5/2026
- Date available: 02/01/2026
Estimated market value
$385,100
$323,000 - $458,000
$2,273/mo
Price history
| Date | Event | Price |
|---|---|---|
| 9/15/2026 | Sold | $385,000-3.7%$225/sqft |
Source:  Global MLS #202611424 Report a problem Global MLS #202611424 Report a problem | ||
| 8/27/2026 | Contingent | $399,900+3.9%$234/sqft |
Source: NY State MLS #11834962 Report a problem | ||
| 8/24/2026 | Pending sale | $385,000$225/sqft |
Source: Global MLS #202611424 Report a problem | ||
| 8/7/2026 | Contingent | $385,000$225/sqft |
Source: NY State MLS #11642877 Report a problem | ||
| 6/23/2026 | Price change | $385,000-3.7%$225/sqft |
Source: Global MLS #202611424 Report a problem | ||
| 6/10/2026 | Listed for sale | $399,900$234/sqft |
Source: Global MLS #202611424 Report a problem | ||
| 2/16/2026 | Contingent | $399,900$234/sqft |
Source: NY State MLS #11642877 Report a problem | ||
| 2/9/2026 | Pending sale | $399,900$234/sqft |
Source: Global MLS #202611424 Report a problem | ||
| 2/3/2026 | Listed for sale | $399,900+131.8%$234/sqft |
Source: Global MLS #202611424 Report a problem | ||
| 8/30/2010 | Sold | $172,500$101/sqft |
Source: Global MLS #201020966 Report a problem | ||
Public tax history
| Year | Property taxes | Tax assessment |
|---|---|---|
| 2025 | -- | $67,800 |
| 2024 | -- | $67,800 |
| 2023 | -- | $67,800 |
| 2022 | -- | $67,800 |
| 2021 | -- | $67,800 |
| 2020 | -- | $67,800 |
| 2019 | -- | $67,800 |
| 2018 | -- | $67,800 |
| 2017 | $2,874 | $67,800 |
| 2016 | -- | $67,800 |
| 2015 | -- | $67,800 |
| 2014 | -- | $67,800 |
| 2013 | -- | $67,800 |
| 2012 | -- | $67,800 |
| 2011 | -- | $67,800 |
| 2010 | -- | $67,800 |
| 2009 | -- | $67,800 |
| 2008 | -- | $67,800 |
| 2007 | -- | $67,800 |
| 2006 | -- | $67,800 |
| 2005 | -- | $67,800 |
| 2004 | -- | $67,800 |
| 2003 | -- | $67,800 |
| 2002 | -- | $67,800 |
| 2001 | -- | $67,800 |
| 2000 | -- | $67,800 |
Find assessor info on the county website
Monthly payment
Climate risks
Neighborhood: 12070
Nearby schools
Schools provided by the listing agent
- District: Broadalbin-perth Central School District
Source: NY State MLS. This data may not be complete. We recommend contacting the local school district to confirm school assignments for this home.
- $133,7323 bd1 ba1.9k sqft1315 County Highway 107, Fort johnson, NY 12070Off Market
- $243,3003 bd1 ba1.5k sqft1308 County Highway 107, Fort Johnson, NY 12070Off Market
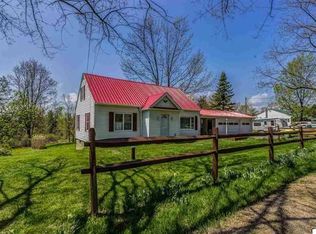
- $248,6003 bd1 ba-- sqft1021 County Highway 107, Fort Johnson, NY 12070Off Market
- $205,3002 bd1 ba1.2k sqft1312 County Highway 107, Fort Johnson, NY 12070Off Market

Similar homes
- $252,6693 bd2 ba1.7k sqft480 Honeywell Corners Road, Broadalbin, NY 12025Active
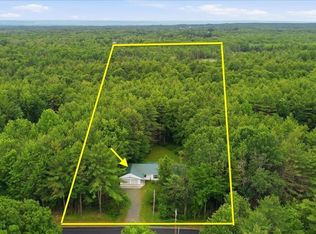 MLS ID #202620482, Scott P Varley, Listing by: KW Platform. Global MLS
 - $359,9003 bd2 ba1.1k sqft114 Woodland Avenue, Gloversville, NY 12078Active
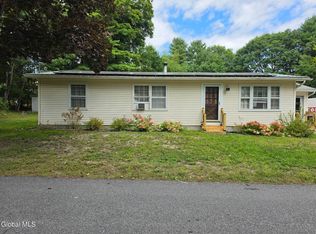 MLS ID #202626131, Santo Russo, Listing by: Howard Hanna Capital Inc. Global MLS
 - $340,0003 bd2 ba2.1k sqft242 Burdick Road, Gloversville, NY 12078Active
 MLS ID #202625501, Kellie S Nevins, Listing by: Coldwell Banker Prime Properties. Global MLS
 - $495,0003 bd3 ba1.9k sqft851 County Highway 106, Amsterdam, NY 12010Active
 MLS ID #202625584, Ashley Reidell, Listing by: Chad Majewski Real Estate. Global MLS
 - $399,0004 bd3 ba2.1k sqft179 Kringsbush Rd, Saint Johnsville, NY 13452For Sale
 MLS ID #S1709067, Jennifer Conklin, Listing by: Empire Homes & Commercial LLC. NYSAMLSs
