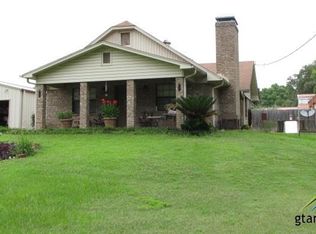
Discover this beautifully renovated barndominium on approximately 2 acres within Troup ISD. Enjoy the best of country living just under 20 minutes from town. The property features an open floor plan with a master suite on the main level, a spacious upstairs bedroom, a versatile flex space, and a second bathroom. The kitchen is a chef's dream, boasting granite countertops, ample cabinet space, stainless steel appliances, and a walk-in pantry with a charming barn door. The master bathroom has been thoughtfully updated with a stunning tile shower and a luxurious soaking tub. The outdoor space is perfect for entertaining, offering a large gathering area, a newer hot tub, and a fire pit. Additionally, there's a 24x36 insulated shop with dual overhead doors, 220 electric hookups, and water access for an RV. The property is partially fenced, ideal for keeping horses or other animals, and includes a small barn with an attached carport
Sold
Price Unknown
1302 County Road 4912, Troup, TX 75789
2beds
1,900sqft
Single Family Residence
Built in 1970
2 Acres Lot
$307,700 Zestimate®
$--/sqft
$1,493 Estimated rent
Home value
$307,700
$289,000 - $326,000
$1,493/mo
Zestimate® history
Owner options
List your home for rent
$1,493/mo
Rent Zestimate®
Find your next renter with Zillow Rental Manager. Plus, with online applications, you can quickly screen prospective tenants – for free.
$1,493/mo
Rent Zestimate®
Refinance and save
Refinancing to a lower rate could help reduce your monthly payments and save thousands over the life of the loan.
Explore your selling options
Work with a Zillow partner agent
Leverage their expertise and Zillow's premium Showcase listings to get your home seen by more buyers.
Get startedList with your own agent
Get your home in front of millions of buyers by listing it on Zillow.
Learn how to do itSell it yourself
Take full control of how buyers see your home on Zillow by listing For Sale by Owner (FSBO).
List your homeWhat's special
Zillow last checked:
Listing updated:
Listed by:
Roshell Bell Roshellbell@hotmail.com,
Realty One Group Rose
Bought with:
Callie Eaton, TREC# 0772837
Source: GTARMLS,MLS#: 24011604
Facts & features
Interior
Bedrooms & bathrooms
- Bedrooms: 2
- Bathrooms: 2
- Full bathrooms: 2
Rooms
- Room types: Office, Utility Room, Other/See Remarks, 1 Living Area
Primary bedroom
- Level: Main
Bedroom
- Features: Walk-In Closet(s)
Bathroom
- Features: Shower and Tub, Double Lavatory, Ceramic Tile, Soaking Tub
Kitchen
- Features: Kitchen/Eating Combo, Breakfast Bar
Heating
- Central/Electric, Zoned
Cooling
- Central Electric, Zoned-3 or more
Appliances
- Included: Dishwasher, Refrigerator, Electric Oven, Electric Cooktop
Features
- Ceiling Fan(s), Pantry
- Windows: Blinds
- Has fireplace: Yes
- Fireplace features: Wood Burning Stove
Interior area
- Total structure area: 1,900
- Total interior livable area: 1,900 sqft
Property
Parking
- Total spaces: 2
- Parking features: Garage
- Garage spaces: 2
Features
- Levels: One and One Half
- Stories: 1.5
- Patio & porch: Patio Open, Patio Covered
- Exterior features: Gutter(s)
- Has spa: Yes
- Spa features: Outdoor
- Fencing: Metal,Cross Fenced,Partial
Lot
- Size: 2 Acres
- Features: Wooded, Pasture
Details
- Additional structures: Metal Outbuilding(s), Barn(s), Workshop
- Parcel number: 113894200
- Special conditions: None
Construction
Type & style
- Home type: SingleFamily
- Architectural style: Ranch,Other/See Remarks,Barndominium
- Property subtype: Single Family Residence
Materials
- Metal
- Foundation: Slab
- Roof: Aluminum/Metal
Condition
- Year built: 1970
Utilities & green energy
- Sewer: Septic Tank
- Water: Company: North Cherokee Water Sup
Community & HOA
Community
- Security: Smoke Detector(s)
Location
- Region: Troup
Financial & listing details
- Tax assessed value: $165,760
- Annual tax amount: $2,556
- Date on market: 9/17/2025
- Listing terms: Conventional,FHA,VA Loan,Cash,USDA Loan
Price history
| Date | Event | Price |
|---|---|---|
| 9/30/2024 | Sold | -- |
Source:  GTARMLS #24011604 Report a problem GTARMLS #24011604 Report a problem | ||
| 9/10/2024 | Pending sale | $310,000$163/sqft |
Source: GTARMLS #24011604 Report a problem | ||
| 8/19/2024 | Listed for sale | $310,000+24.5%$163/sqft |
Source: GTARMLS #24011604 Report a problem | ||
| 10/8/2021 | Sold | -- |
Source: GTARMLS #10138490 Report a problem | ||
| 8/5/2021 | Listed for sale | $249,000$131/sqft |
Source: GTARMLS #10138490 Report a problem | ||
| 1/26/2015 | Sold | -- |
Source: Public Record Report a problem | ||
Public tax history
| Year | Property taxes | Tax assessment |
|---|---|---|
| 2025 | $1,022 -4.4% | $165,760 -24.3% |
| 2024 | $1,069 +10% | $219,095 +10% |
| 2023 | $972 | $199,177 +10% |
| 2022 | -- | $181,070 +38.5% |
| 2021 | $753 +8.4% | $130,737 +8.8% |
| 2020 | $695 | $120,133 +18.2% |
| 2019 | -- | $101,613 +9.4% |
| 2018 | -- | $92,849 +21.9% |
| 2017 | -- | $76,150 -8.4% |
| 2016 | -- | $83,140 -8.5% |
| 2015 | -- | $90,840 |
| 2014 | -- | $90,840 +2.4% |
| 2012 | -- | $88,700 -0.7% |
| 2011 | -- | $89,320 +19.5% |
| 2010 | -- | $74,730 +0.8% |
| 2009 | -- | $74,110 |
| 2008 | -- | $74,110 +20.7% |
| 2007 | -- | $61,386 |
Find assessor info on the county website
Neighborhood: 75789
Nearby homes
- $231,7003 bd2 ba1.3k sqft1264 County Road 4912, Troup, TX 75789Off Market
- $635,6504 bd11 ba1.3k sqft1328 County Road 4912, Troup, TX 75789Off Market
- $132,500-- bd-- ba1.1k sqft1332 County Road 4912, Troup, TX 75789Off Market
- $343,3003 bd8 ba2.5k sqft1311 County Road 4912, Rusk, TX 75789Off Market
- $373,800-- bd-- ba1.7k sqft1221 County Road 4912, Troup, TX 75789Off Market
- $181,0002 bd5 ba1.2k sqft1160 County Road 4912, Troup, TX 75789Off Market
- $325,8003 bd3 ba1.5k sqft1351 County Road 4912, Troup, TX 75789Off Market
- $500,900-- bd-- ba600 sqft1315 County Road 4912, Troup, TX 75789Off Market
Nearby schools
GreatSchools rating
- 7/10Troup Elementary SchoolGrades: PK-5Distance: 5.7 mi
- 6/10Troup Middle SchoolGrades: 6-8Distance: 6.3 mi
- 7/10Troup High SchoolGrades: 9-12Distance: 6.3 mi
Schools provided by the listing agent
- Elementary: Troup
- Middle: Troup
- High: Troup
Source: GTARMLS. This data may not be complete. We recommend contacting the local school district to confirm school assignments for this home.
- Texas
- Cherokee County
- Troup
- 75789
- 1302 County Road 4912
Nearby cities
Nearby zip codes
Other Troup Topics
