Welcome to this inviting 5-bedroom, 3-bathroom home nestled in the friendly neighborhood of Woodland Lakes Preserve. Safety is a priority here, with gated security ensuring peace of mind for your family. This home has been meticulously maintained and updated and is ready for your family to move in. Recent updates include a newer roof, fence, water heater, flooring, and refrigerator, ensuring that this home is both comfortable and move in ready. Stepping inside you will notice the home has no carpeting. On the first floor you will find a comfortable layout with a downstairs bedroom and full bathroom for added convenience. Upstairs, there's plenty of space for everyone with a master suite, three additional bedrooms, and a spacious loft/media room. Enjoy your peaceful backyard space in a fully fenced yard and no rear neighbors. The schools in this area are highly rated, making it a great choice for families. Experience all that this community has to offer, including a pool, playground, and 24-hour security. Plus, with easy access to major highways such as 417, 408, and 528 commuting is a breeze. Located minutes from Lockheed Martin, Waterford Town Center, UCF, and Lake Nona, Orlando International Airport and the theme parks. Don't miss out on the opportunity to make this your new home. Schedule a viewing today!
Sold for $520,000
$520,000
1302 Crane Crest Way, Orlando, FL 32825
5beds
2,733sqft
Single Family Residence
Built in 2005
6,477 Square Feet Lot
$532,600 Zestimate®
$190/sqft
$3,185 Estimated rent
Home value
$532,600
$506,000 - $559,000
$3,185/mo
Zestimate® history
Owner options
List your home for rent
$3,185/mo
Rent Zestimate®
Find your next renter with Zillow Rental Manager. Plus, with online applications, you can quickly screen prospective tenants – for free.
$3,185/mo
Rent Zestimate®
Refinance and save
$3,842/mo
Est. payment
Refinancing to a lower rate could help reduce your monthly payments and save thousands over the life of the loan.
$3,842/mo
Est. payment
Explore your selling options
Work with a Zillow partner agent
Leverage their expertise and Zillow's premium Showcase listings to get your home seen by more buyers.
Get startedList with your own agent
Get your home in front of millions of buyers by listing it on Zillow.
Learn how to do itSell it yourself
Take full control of how buyers see your home on Zillow by listing For Sale by Owner (FSBO).
List your homeWhat's special
Spacious loftTheme parksOrlando international airportMaster suiteWaterford town centerNewer roof
Zillow last checked:
Listing updated:
Listed by:
Melissa Condrey 407-505-9339,
COMPASS FLORIDA LLC 407-203-9441
Bought with:
Mae Wang, 3308510
FL SUNSHINE STATE REALTY
Source: Stellar MLS,MLS#: O6196124 Originating MLS: Orlando Regional
Originating MLS: Orlando Regional
Facts & features
Interior
Bedrooms & bathrooms
- Bedrooms: 5
- Bathrooms: 3
- Full bathrooms: 3
Rooms
- Room types: Dining Room, Utility Room, Loft
Primary bedroom
- Features: Walk-In Closet(s)
- Level: Second
- Dimensions: 19x13
Bedroom 1
- Features: Built-in Closet
- Level: Second
- Dimensions: 11x13
Bedroom 2
- Features: Built-in Closet
- Level: Second
- Dimensions: 12x12
Primary bathroom
- Level: Second
- Dimensions: 9x12
Family room
- Level: First
- Dimensions: 16x14
Kitchen
- Level: First
- Dimensions: 19x11
Living room
- Level: First
- Dimensions: 13x21
Heating
- Central
Cooling
- Central Air
Appliances
- Included: Dishwasher, Electric Water Heater, Microwave, Range, Refrigerator
- Laundry: Inside, Laundry Room
Features
- Ceiling Fan(s), Eating Space In Kitchen, High Ceilings, Kitchen/Family Room Combo, Living Room/Dining Room Combo, PrimaryBedroom Upstairs, Split Bedroom, Walk-In Closet(s)
- Flooring: Laminate, Tile, Hardwood
- Doors: Sliding Doors
- Has fireplace: No
Interior area
- Total structure area: 3,472
- Total interior livable area: 2,733 sqft
Property
Parking
- Total spaces: 2
- Parking features: Driveway
- Attached garage spaces: 2
- Has uncovered spaces: Yes
Features
- Levels: Two
- Stories: 2
- Patio & porch: Rear Porch
- Exterior features: Sidewalk
- Fencing: Vinyl,Wood
- Has view: Yes
- View description: Trees/Woods
Lot
- Size: 6,477 Square Feet
Details
- Parcel number: 332231947101120
- Zoning: P-D
- Special conditions: None
Construction
Type & style
- Home type: SingleFamily
- Property subtype: Single Family Residence
Materials
- Block, Concrete, Stone
- Foundation: Slab
- Roof: Shingle
Condition
- New construction: No
- Year built: 2005
Utilities & green energy
- Sewer: Public Sewer
- Water: Public
- Utilities for property: Cable Available, Electricity Connected, Fiber Optics, Sewer Connected, Water Connected
Green energy
- Indoor air quality: HVAC UV/Elec. Filtration
Community & HOA
Community
- Features: Deed Restrictions, Gated Community - Guard, Park, Playground, Pool, Sidewalks
- Pet fee: $0 monthly
- Subdivision: WOODLAND LAKES PRESERVEB
HOA
- Has HOA: Yes
- Services included: Community Pool, Security
- HOA fee: $117 monthly
- HOA name: Leland Management/Tiffany Castille
- HOA phone: 407-906-0491
Location
- Region: Orlando
Financial & listing details
- Price per square foot: $190/sqft
- Tax assessed value: $442,659
- Annual tax amount: $5,800
- Date on market: 4/18/2024
- Cumulative days on market: 9 days
- Listing terms: Cash,Conventional,FHA,VA Loan
- Ownership: Fee Simple
- Total actual rent: 0
- Electric utility on property: Yes
- Road surface type: Asphalt
Price history
| Date | Event | Price |
|---|---|---|
| 1/4/2025 | Listing removed | $449,000-13.7%$164/sqft |
Source:  Stellar MLS #O5986873 Report a problem Stellar MLS #O5986873 Report a problem | ||
| 6/7/2024 | Sold | $520,000-1.7%$190/sqft |
Source: Stellar MLS #O6196124 Report a problem | ||
| 4/28/2024 | Pending sale | $529,000$194/sqft |
Source: Stellar MLS #O6196124 Report a problem | ||
| 4/18/2024 | Listed for sale | $529,000+15%$194/sqft |
Source: Stellar MLS #O6196124 Report a problem | ||
| 1/4/2024 | Listing removed | -- |
Source: Stellar MLS #O5986873 Report a problem | ||
| 1/3/2022 | Sold | $460,000+2.4%$168/sqft |
Source: Public Record Report a problem | ||
| 11/29/2021 | Pending sale | $449,000$164/sqft |
Source: Stellar MLS #O5986873 Report a problem | ||
| 11/19/2021 | Listed for sale | $449,000+2.1%$164/sqft |
Source: Stellar MLS #O5986873 Report a problem | ||
| 10/4/2021 | Listing removed | -- |
Source: Stellar MLS #O5966723 Report a problem | ||
| 8/24/2021 | Pending sale | $439,900+22.3%$161/sqft |
Source: Stellar MLS #O5966723 Report a problem | ||
| 9/13/2017 | Listing removed | $1,800$1/sqft |
Source: EVERGREEN PROPERTIES USA, INC. #T2901244 Report a problem | ||
| 8/25/2017 | Listed for rent | $1,800+5.9%$1/sqft |
Source: EVERGREEN PROPERTIES USA, INC. #T2901244 Report a problem | ||
| 1/31/2015 | Listing removed | $1,700$1/sqft |
Source: EVERGREEN PROPERTIES USA, INC. #T2731281 Report a problem | ||
| 1/28/2015 | Price change | $1,700+3%$1/sqft |
Source: EVERGREEN PROPERTIES USA, INC. #T2731281 Report a problem | ||
| 1/18/2015 | Price change | $1,650-2.9%$1/sqft |
Source: EVERGREEN PROPERTIES USA, INC. #T2731281 Report a problem | ||
| 12/19/2014 | Listed for rent | $1,700$1/sqft |
Source: EVERGREEN PROPERTIES USA, INC. #T2731281 Report a problem | ||
| 1/18/2006 | Sold | $359,700$132/sqft |
Source: Public Record Report a problem | ||
Public tax history
| Year | Property taxes | Tax assessment |
|---|---|---|
| 2024 | $6,225 +7.3% | $407,968 +3% |
| 2023 | $5,800 +3.3% | $396,085 +3% |
| 2022 | $5,613 +2.3% | $384,549 +16.4% |
| 2021 | $5,486 +9% | $330,460 +10% |
| 2020 | $5,035 -0.3% | $300,418 +1% |
| 2019 | $5,049 +1.8% | $297,323 +3.4% |
| 2018 | $4,962 | $287,530 +1.6% |
| 2017 | $4,962 +5.1% | $282,919 +0.2% |
| 2016 | $4,720 +3.1% | $282,293 +5.2% |
| 2015 | $4,578 +17.2% | $268,303 +21.6% |
| 2014 | $3,906 +16% | $220,638 +23.6% |
| 2013 | $3,368 +1% | $178,533 +1.8% |
| 2012 | $3,334 -3.9% | $175,434 -3.8% |
| 2011 | $3,470 -2.6% | $182,443 -5.9% |
| 2010 | $3,562 | $193,797 -14.9% |
| 2009 | -- | $227,768 -23.4% |
| 2008 | $5,113 -9.5% | $297,503 -11.1% |
| 2007 | $5,651 -1.6% | $334,475 +7.7% |
| 2006 | $5,741 +1357.9% | $310,700 +1362.1% |
| 2005 | $394 | $21,250 |
Find assessor info on the county website
Neighborhood: Alafaya
Nearby homes
- $495,9003 bd2 ba2.8k sqft1308 Crane Crest Way, Orlando, FL 32825Off Market
- $440,1004 bd2 ba1.9k sqft1296 Crane Crest Way, Orlando, FL 32825Off Market
- $547,8005 bd3 ba2.7k sqft1290 Crane Crest Way, Orlando, FL 32825Off Market
- $543,9005 bd3 ba2.7k sqft1314 Crane Crest Way, Orlando, FL 32825Off Market
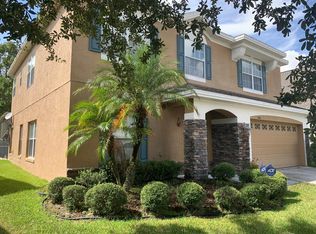
- $560,0005 bd3 ba2.7k sqft1284 Crane Crest Way, Orlando, FL 32825Sold
- $517,5004 bd2 ba2.6k sqft1320 Crane Crest Way, Orlando, FL 32825Off Market
- $509,7005 bd3 ba2.7k sqft1301 Crane Crest Way, Orlando, FL 32825Off Market
- $454,4004 bd2 ba2k sqft1307 Crane Crest Way, Orlando, FL 32825Off Market
Nearby schools
GreatSchools rating
- 8/10Andover Elementary SchoolGrades: PK-5Distance: 1.7 mi
- 6/10Legacy Middle SchoolGrades: 6-8Distance: 1 mi
- 4/10University High SchoolGrades: 9-12Distance: 3.3 mi
Schools provided by the listing agent
- Elementary: Andover Elem
- Middle: Legacy Middle
- High: University High
Source: Stellar MLS. This data may not be complete. We recommend contacting the local school district to confirm school assignments for this home.
Get a cash offer in 3 minutes
Find out how much your home could sell for in as little as 3 minutes with a no-obligation cash offer.
Estimated market value
$532,600
Get a cash offer in 3 minutes
Find out how much your home could sell for in as little as 3 minutes with a no-obligation cash offer.
Estimated market value
$532,600
- Florida
- Orange County
- Orlando
- 32825
- Alafaya
- 1302 Crane Crest Way
Nearby cities
Nearby neighborhoods
Nearby zip codes
Other Orlando Topics
