MOVE-IN CONDITION! This home was just updated with all the energy-saving features you hoped for and more! You can still sit comfortably beneath the cover of the front patio most evenings, looking over Wyndmoor's rolling hills, as the homeowners gradually filter in and out of their idyllic neighborhood. Step inside this expanding sunny Great Room and imagine entertaining family and friends in this open venue. You’re socializing and you dash into this beautifully appointed NEW Kitchen for drinks, never losing eye contact with your guests! Surrounding you are stainless appliances that complement the 16 running feet of granite counters and ample cabinetry. People are now spilling into the spacious Family Room addition and making themselves comfortable around the brick hearth - piano too, maybe?! There’s room! Open the side door and scoot outside to the secluded backyard patio or exit the opposite door to the hidden enclosed patio (hot tub removed) or for garage access. Not only does this house do entertainment well, if you venture down the hallway and past the NEW Hall Bathroom, it transitions from the public area to the quiet zone’s three Bedrooms. Two of the Bedrooms are generous in size and benefit from being corner Bedrooms with windows on two walls. There is an attractive NEW Bathroom with wood wainscotting in the Primary Bedroom. Besides the entry coat closet, there is more storage/closets in the hall's utility closet and laundry area. along both sides of the Family Room's fireplace, as well as the extra-deep, attached garage. Enjoy the tremendous saving$ while reducing your carbon footprint because 1) the attic has ADDED INSULATION, as has the walls of all three Bedrooms, both Bathrooms and the Family Room addition; 2) a HIGH EFFICIENCY GAS FURNACE was installed along with 3) AIR CONDITIONING FROM THE 18,000BTU SPLIT SYSTEM and 4) all the ENERGY-EFFICIENT REPLACEMENT WINDOWS. This California Rancher still retains its original look as 7 of the original 9 plate-glass picture-windows remain intact. With an ideal location - just 2 minutes from Springfield Township’s Library and heralded schools, 3-5 minutes from Chestnut Hill and the Turnpike - come see if you don't fit right into this property like Cinderella did her slipper! Call today for your appointment!
Sold for $455,000
$455,000
1302 Cromwell Rd, Glenside, PA 19038
3beds
1,622sqft
Single Family Residence
Built in 1955
0.44 Acres Lot
$650,300 Zestimate®
$281/sqft
$2,892 Estimated rent
Home value
$650,300
$592,000 - $715,000
$2,892/mo
Zestimate® history
Owner options
List your home for rent
$2,892/mo
Rent Zestimate®
Find your next renter with Zillow Rental Manager. Plus, with online applications, you can quickly screen prospective tenants – for free.
$2,892/mo
Rent Zestimate®
Refinance and save
$3,128/mo
Est. payment
Refinancing to a lower rate could help reduce your monthly payments and save thousands over the life of the loan.
$3,128/mo
Est. payment
Explore your selling options
Work with a Zillow partner agent
Leverage their expertise and Zillow's premium Showcase listings to get your home seen by more buyers.
Get startedList with your own agent
Get your home in front of millions of buyers by listing it on Zillow.
Learn how to do itSell it yourself
Take full control of how buyers see your home on Zillow by listing For Sale by Owner (FSBO).
List your homeWhat's special
Secluded backyard patioRolling hillsSpacious family room additionNew hall bathroomOpen venueExpanding sunny great roomFront patio
Zillow last checked:
Listing updated:
Listed by:
Neil Kugelman 215-247-3600,
Elfant Wissahickon-Chestnut Hill,
Listing Team: Neil Kugelman Team
Bought with:
Amanda Kulygin, RS366931
Elite Realty Group Unl. Inc.
Source: Bright MLS,MLS#: PAMC2148128
Facts & features
Interior
Bedrooms & bathrooms
- Bedrooms: 3
- Bathrooms: 2
- Full bathrooms: 2
- Main level bathrooms: 2
- Main level bedrooms: 3
Rooms
- Room types: Living Room, Dining Room, Primary Bedroom, Bedroom 2, Kitchen, Family Room, Bedroom 1, Bathroom 1, Primary Bathroom
Primary bedroom
- Level: Main
- Area: 168 Square Feet
- Dimensions: 14 X 12
Bedroom 1
- Features: Flooring - Ceramic Tile
- Level: Main
- Area: 150 Square Feet
- Dimensions: 15 X 10
Bedroom 2
- Features: Flooring - Ceramic Tile
- Level: Main
- Area: 120 Square Feet
- Dimensions: 12 X 10
Primary bathroom
- Features: Bathroom - Stall Shower, Flooring - Ceramic Tile
- Level: Main
Bathroom 1
- Features: Bathroom - Tub Shower, Flooring - Ceramic Tile
- Level: Main
Dining room
- Features: Flooring - Luxury Vinyl Plank, Living/Dining Room Combo
- Level: Main
- Area: 196 Square Feet
- Dimensions: 14 X 14
Family room
- Features: Fireplace - Wood Burning, Flooring - Luxury Vinyl Plank, Recessed Lighting, Built-in Features
- Level: Main
- Area: 255 Square Feet
- Dimensions: 17 X 15
Kitchen
- Features: Kitchen - Gas Cooking, Granite Counters, Flooring - Ceramic Tile, Eat-in Kitchen
- Level: Main
- Area: 126 Square Feet
- Dimensions: 13 X 9
Living room
- Features: Ceiling Fan(s), Flooring - Luxury Vinyl Plank, Living/Dining Room Combo
- Level: Main
- Area: 170 Square Feet
- Dimensions: 17 X 10
Heating
- Forced Air, Natural Gas
Cooling
- Ductless, Wall Unit(s), Natural Gas
Appliances
- Included: Built-In Range, Dishwasher, Disposal, Oven/Range - Gas, Stainless Steel Appliance(s), Gas Water Heater
- Laundry: Main Level
Features
- Bathroom - Stall Shower, Bathroom - Tub Shower, Built-in Features, Ceiling Fan(s), Combination Dining/Living, Entry Level Bedroom, Open Floorplan, Eat-in Kitchen, Primary Bath(s), Recessed Lighting, Upgraded Countertops, Wainscotting
- Flooring: Ceramic Tile, Luxury Vinyl
- Doors: Storm Door(s)
- Windows: Energy Efficient, Replacement, Sliding, Vinyl Clad
- Has basement: No
- Number of fireplaces: 1
- Fireplace features: Brick
Interior area
- Total structure area: 1,622
- Total interior livable area: 1,622 sqft
- Finished area above ground: 1,622
- Finished area below ground: 0
Property
Parking
- Total spaces: 4
- Parking features: Garage Faces Front, Asphalt, Driveway, Attached
- Attached garage spaces: 1
- Uncovered spaces: 3
Accessibility
- Accessibility features: None
Features
- Levels: One
- Stories: 1
- Patio & porch: Patio
- Exterior features: Sidewalks, Street Lights
- Pool features: None
- Fencing: Privacy,Wood
Lot
- Size: 0.44 Acres
- Dimensions: 102.00 x 0.00
- Features: Front Yard, Rear Yard, SideYard(s), Suburban
Details
- Additional structures: Above Grade, Below Grade
- Parcel number: 520004732004
- Zoning: A
- Special conditions: Standard
Construction
Type & style
- Home type: SingleFamily
- Architectural style: Ranch/Rambler
- Property subtype: Single Family Residence
Materials
- Vinyl Siding, Asbestos
- Foundation: Slab
- Roof: Pitched
Condition
- Very Good
- New construction: No
- Year built: 1955
- Major remodel year: 2025
Utilities & green energy
- Electric: Circuit Breakers
- Sewer: Public Sewer
- Water: Public
Community & HOA
Community
- Subdivision: Wyndmoor
HOA
- Has HOA: No
Location
- Region: Glenside
- Municipality: SPRINGFIELD TWP
Financial & listing details
- Price per square foot: $281/sqft
- Tax assessed value: $135,310
- Annual tax amount: $6,682
- Date on market: 8/7/2025
- Listing agreement: Exclusive Right To Sell
- Inclusions: Hot Tub - Not Working
- Ownership: Fee Simple
- Road surface type: Paved
Price history
| Date | Event | Price |
|---|---|---|
| 9/10/2025 | Sold | $455,000-5.2%$281/sqft |
Source:  Bright MLS #PAMC2148128 Report a problem Bright MLS #PAMC2148128 Report a problem | ||
| 8/18/2025 | Pending sale | $480,000$296/sqft |
Source: Bright MLS #PAMC2148128 Report a problem | ||
| 8/7/2025 | Listed for sale | $480,000+269.2%$296/sqft |
Source: Bright MLS #PAMC2148128 Report a problem | ||
| 8/24/1998 | Sold | $130,000$80/sqft |
Source: Public Record Report a problem | ||
Public tax history
| Year | Property taxes | Tax assessment |
|---|---|---|
| 2025 | $6,601 +4.8% | $135,310 |
| 2024 | $6,299 | $135,310 |
| 2023 | $6,299 +5.4% | $135,310 |
| 2022 | $5,975 +2.9% | $135,310 |
| 2021 | $5,809 +2.2% | $135,310 |
| 2020 | $5,683 +1.6% | $135,310 |
| 2019 | $5,596 +2.8% | $135,310 |
| 2018 | $5,441 +2.9% | $135,310 |
| 2017 | $5,289 +2.3% | $135,310 |
| 2016 | $5,170 +2.8% | $135,310 |
| 2015 | $5,027 +1.2% | $135,310 |
| 2014 | $4,965 +2% | $135,310 |
| 2013 | $4,869 +2.1% | $135,310 |
| 2012 | $4,771 +2.4% | $135,310 |
| 2011 | $4,657 +3.3% | $135,310 |
| 2010 | $4,509 +1.6% | $135,310 |
| 2009 | $4,437 +4.6% | $135,310 |
| 2008 | $4,242 +4.6% | -- |
| 2007 | $4,054 +2.5% | -- |
| 2006 | $3,955 +4.7% | -- |
| 2005 | $3,777 +5% | -- |
| 2004 | $3,597 -0.1% | -- |
| 2003 | $3,600 +10.1% | -- |
| 2002 | $3,271 +9.6% | -- |
| 2000 | $2,985 +7% | -- |
| 1999 | $2,791 | -- |
Find assessor info on the county website
Neighborhood: Wyndmoor
Nearby homes
- $538,3003 bd2 ba1.5k sqft1304 Cromwell Rd, Wyndmoor, PA 19038Off Market
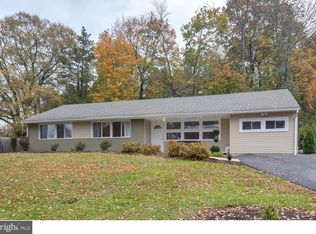
- $514,9003 bd2 ba1.9k sqft1300 Cromwell Rd, Wyndmoor, PA 19038Off Market
- $428,6003 bd2 ba1.2k sqft1306 Cromwell Rd, Wyndmoor, PA 19038Off Market
- $483,9003 bd2 ba1.5k sqft1208 Cromwell Rd, Wyndmoor, PA 19038Off Market
- $517,5003 bd3 ba1.9k sqft8789 Duveen Dr, Wyndmoor, PA 19038Off Market
- $458,4003 bd2 ba1.6k sqft8791 Duveen Dr, Wyndmoor, PA 19038Off Market
- $492,8003 bd2 ba1.9k sqft8787 Duveen Dr, Wyndmoor, PA 19038Off Market
- $507,7003 bd2 ba1.9k sqft1305 Cromwell Rd, Wyndmoor, PA 19038Off Market
Nearby schools
GreatSchools rating
- NASpringfield Township Elementary School-EnfieldGrades: K-2Distance: 0.6 mi
- 9/10Springfield Twp Middle SchoolGrades: 6-8Distance: 0.7 mi
- 8/10Springfield Twp High SchoolGrades: 9-12Distance: 0.5 mi
Schools provided by the listing agent
- Elementary: Enfield
- Middle: Springfield Township
- High: Springfield Township
- District: Springfield Township
Source: Bright MLS. This data may not be complete. We recommend contacting the local school district to confirm school assignments for this home.
Get a cash offer in 3 minutes
Find out how much your home could sell for in as little as 3 minutes with a no-obligation cash offer.
Estimated market value
$650,300
Get a cash offer in 3 minutes
Find out how much your home could sell for in as little as 3 minutes with a no-obligation cash offer.
Estimated market value
$650,300
- Pennsylvania
- Montgomery County
- Glenside
- 19038
- Wyndmoor
- 1302 Cromwell Rd
