One of the few lake view lots in Light Farms, this custom Shaddock Home displays endless cotton candy pink skies from your screened back porch. Overlooking the water view in the Grange section, this Northeast facing, original owner home with over 4700 sq. feet is walking distance from the many amenities in Light Farms. The 3 car garage & stately home welcomes you into the large wooden, arched front door. Enter this meticulous home to find nail down, hand scraped, hardwood flooring throughout most of the downstairs & leading you up stairs. The downstairs includes a in-law or guest suite with an attached bathroom. The office is privately located off the entry with french doors. The bar area with built in fridge and butler's area with glass cabinets & counter space is perfect for entertaining. The formal dining room is open to the vaulted living area. Cozy up to the stone fireplace & entertain in the chef's kitchen with quartz countertops, double ovens, apron sink, glass cabinets & custom backsplash with a beautiful oversized wood hood. The desk area matches the kitchen finish & the primary bedroom is privately located near the rear of the home overlooking the water view. The primary bath has a barrel ceiling, stand alone tub, oversized shower with upgraded tile & his and hers closets. Upstairs includes a spacious game & media room and 3 additional secondary bedrooms that have their own bath. The backyard oasis includes upgraded landscaping, retractable shades, gas stub & access to the walking trails & stocked ponds. This Shaddock home has every space necessary with an epoxied 3 car garage & newly replaced roof, gutters & fencing that has been recently stained. Trash pads & rock side yard is included for easy maintenance. Light Farms amenities include Prosper ISD schools, on site restaurant, lakes, trails, pickleball, tennis courts & pools.
Sold
Price Unknown
1302 Cypress Creek Way, Celina, TX 75009
5beds
4,743sqft
Single Family Residence
Built in 2015
10,672 Square Feet Lot
$971,500 Zestimate®
$--/sqft
$5,872 Estimated rent
Home value
$971,500
$913,000 - $1.03M
$5,872/mo
Zestimate® history
Owner options
List your home for rent
$5,872/mo
Rent Zestimate®
Find your next renter with Zillow Rental Manager. Plus, with online applications, you can quickly screen prospective tenants – for free.
$5,872/mo
Rent Zestimate®
Refinance and save
$132/mo
Est. payment
Refinancing to a lower rate could help reduce your monthly payments and save thousands over the life of the loan.
$132/mo
Est. payment
Explore your selling options
Work with a Zillow partner agent
Leverage their expertise and Zillow's premium Showcase listings to get your home seen by more buyers.
Get startedList with your own agent
Get your home in front of millions of buyers by listing it on Zillow.
Learn how to do itSell it yourself
Take full control of how buyers see your home on Zillow by listing For Sale by Owner (FSBO).
List your homeWhat's special
Stone fireplaceLake viewWater viewBackyard oasisHand scraped hardwood flooringQuartz countertopsHis and hers closets
Zillow last checked:
Listing updated:
Listed by:
Lorraine Hursman 0651832 469-733-2198,
Coldwell Banker Realty Frisco 972-712-8500
Bought with:
Joe Cloud
Joe Cloud & Associates
Source: NTREIS,MLS#: 20912465
Facts & features
Interior
Bedrooms & bathrooms
- Bedrooms: 5
- Bathrooms: 6
- Full bathrooms: 5
- 1/2 bathrooms: 1
Primary bedroom
- Features: Ceiling Fan(s), Dual Sinks, Double Vanity, En Suite Bathroom, Garden Tub/Roman Tub, Separate Shower, Walk-In Closet(s)
- Level: First
- Dimensions: 16 x 19
Bedroom
- Features: Built-in Features, En Suite Bathroom, Split Bedrooms, Walk-In Closet(s)
- Level: Second
- Dimensions: 13 x 14
Bedroom
- Features: Ceiling Fan(s), En Suite Bathroom, Split Bedrooms, Walk-In Closet(s)
- Level: Second
- Dimensions: 12 x 14
Bedroom
- Features: En Suite Bathroom, Split Bedrooms, Walk-In Closet(s)
- Level: First
- Dimensions: 14 x 12
Bedroom
- Features: Ceiling Fan(s), Walk-In Closet(s)
- Level: Second
- Dimensions: 13 x 14
Dining room
- Features: Built-in Features, Butler's Pantry
- Level: First
- Dimensions: 13 x 14
Game room
- Level: Second
- Dimensions: 23 x 15
Kitchen
- Features: Breakfast Bar, Built-in Features, Eat-in Kitchen, Kitchen Island, Pantry, Solid Surface Counters, Walk-In Pantry
- Level: First
- Dimensions: 19 x 15
Living room
- Features: Built-in Features, Ceiling Fan(s), Fireplace
- Level: First
- Dimensions: 24 x 18
Media room
- Level: Second
- Dimensions: 14 x 19
Office
- Level: First
- Dimensions: 14 x 12
Utility room
- Features: Built-in Features, Utility Room
- Level: First
- Dimensions: 8 x 6
Heating
- Central, Natural Gas
Cooling
- Central Air, Electric
Appliances
- Included: Some Gas Appliances, Built-In Gas Range, Double Oven, Dishwasher, Electric Oven, Gas Cooktop, Disposal, Microwave, Plumbed For Gas, Refrigerator, Vented Exhaust Fan, Wine Cooler
- Laundry: Washer Hookup, Electric Dryer Hookup, Laundry in Utility Room
Features
- Chandelier, Cathedral Ceiling(s), Dry Bar, Decorative/Designer Lighting Fixtures, Eat-in Kitchen, High Speed Internet, Kitchen Island, Open Floorplan, Pantry, Walk-In Closet(s)
- Flooring: Carpet, Ceramic Tile, Wood
- Windows: Shutters
- Has basement: No
- Number of fireplaces: 1
- Fireplace features: Gas Log, Gas Starter, Stone
Interior area
- Total interior livable area: 4,743 sqft
Property
Parking
- Total spaces: 3
- Parking features: Epoxy Flooring, Garage, Garage Door Opener
- Attached garage spaces: 3
Features
- Levels: Two
- Stories: 2
- Patio & porch: Patio, Screened, Covered
- Exterior features: Lighting, Rain Gutters
- Pool features: None, Community
- Fencing: Wood,Wrought Iron
- Has view: Yes
- View description: Water
- Has water view: Yes
- Water view: Water
Lot
- Size: 10,672 Square Feet
- Features: Greenbelt, Interior Lot, Landscaped, Subdivision, Sprinkler System, Few Trees
Details
- Parcel number: R1040200M01001
Construction
Type & style
- Home type: SingleFamily
- Architectural style: Traditional,Detached
- Property subtype: Single Family Residence
Materials
- Brick
- Foundation: Slab
- Roof: Composition
Condition
- Year built: 2015
Utilities & green energy
- Sewer: Public Sewer
- Water: Public
- Utilities for property: Electricity Available, Natural Gas Available, Sewer Available, Separate Meters, Water Available
Community & HOA
Community
- Features: Clubhouse, Dock, Fitness Center, Fishing, Fenced Yard, Lake, Playground, Park, Pickleball, Pool, Restaurant, Sidewalks, Tennis Court(s), Trails/Paths, Curbs
- Subdivision: Light Farms Ph One
HOA
- Has HOA: Yes
- Amenities included: Maintenance Front Yard
- Services included: All Facilities, Association Management, Maintenance Grounds
- HOA fee: $132 monthly
- HOA name: Insight Management
- HOA phone: 214-292-3484
Location
- Region: Celina
Financial & listing details
- Tax assessed value: $1,128,495
- Annual tax amount: $14,446
- Date on market: 4/28/2025
- Cumulative days on market: 59 days
- Listing terms: Cash,Conventional
- Exclusions: refrigerator in garage. Mounted tvs, garage bench & tool bench are negotiable, as is pool table.
- Electric utility on property: Yes
Price history
| Date | Event | Price |
|---|---|---|
| 6/26/2025 | Sold | -- |
Source: NTREIS #20912465 Report a problem | ||
| 5/26/2025 | Contingent | $1,039,900$219/sqft |
Source: NTREIS #20912465 Report a problem | ||
| 5/19/2025 | Price change | $1,039,900-3.3%$219/sqft |
Source: NTREIS #20912465 Report a problem | ||
| 4/28/2025 | Listed for sale | $1,075,000$227/sqft |
Source: NTREIS #20912465 Report a problem | ||
| 8/27/2015 | Sold | -- |
Source: Agent Provided Report a problem | ||
Public tax history
| Year | Property taxes | Tax assessment |
|---|---|---|
| 2025 | $13,484 +4.2% | $1,069,530 +10% |
| 2024 | $12,942 +11.2% | $972,300 +10% |
| 2023 | $11,644 -9.1% | $883,909 +10% |
| 2022 | $12,813 +6.3% | $803,554 +10% |
| 2021 | $12,056 +6.2% | $730,504 +6.3% |
| 2020 | $11,352 +3.7% | $687,500 +10% |
| 2019 | $10,951 -5.2% | $625,000 +0.3% |
| 2018 | $11,558 -37.3% | $623,000 +1.3% |
| 2017 | $18,419 | $615,000 -2.1% |
| 2016 | $18,419 +713.8% | $628,038 +488% |
| 2015 | $2,263 | $106,808 +43.3% |
| 2014 | $2,263 | $74,529 |
Find assessor info on the county website
Neighborhood: 75009
Nearby homes
- $1,011,5005 bd4 ba4.8k sqft1220 Bluebell Ct, Celina, TX 75009Off Market
- $487,8993 bd2 ba3.3k sqft1306 Cypress Creek Way, Celina, TX 75009Off Market
- $4,4004 bd4 ba3.3k sqft1306 Cypress Creek Way, Celina, TX 75009For Rent
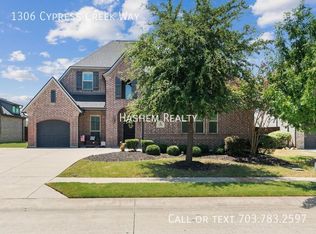
- $1,045,7005 bd6 ba4.7k sqft1216 Bluebell Ct, Celina, TX 75009Off Market
- $892,1004 bd5 ba4.1k sqft1310 Cypress Creek Way, Celina, TX 75009Off Market
- $1,002,6001 bd1 ba750 sqft1303 Cypress Creek Way, Celina, TX 75009Off Market
- $334,7585 bd4 ba4.7k sqft1303 Cypress Creek Way, Celina, TX 75009Off Market
- $1,135,2004 bd4 ba4.8k sqft1314 Cypress Creek Way, Celina, TX 75009Off Market
Nearby schools
GreatSchools rating
- 8/10Light Farms Elementary SchoolGrades: PK-5Distance: 0.2 mi
- 9/10Reynolds Middle SchoolGrades: 6-8Distance: 2.3 mi
- 7/10Prosper High SchoolGrades: 9-12Distance: 1.2 mi
Schools provided by the listing agent
- Elementary: Light Farms
- Middle: Reynolds
- High: Prosper
- District: Prosper ISD
Source: NTREIS. This data may not be complete. We recommend contacting the local school district to confirm school assignments for this home.
Get a cash offer in 3 minutes
Find out how much your home could sell for in as little as 3 minutes with a no-obligation cash offer.
Estimated market value
$971,500
Get a cash offer in 3 minutes
Find out how much your home could sell for in as little as 3 minutes with a no-obligation cash offer.
Estimated market value
$971,500
- Texas
- Collin County
- Celina
- 75009
- 1302 Cypress Creek Way
Nearby cities
Nearby neighborhoods
Nearby zip codes
Other Celina Topics
