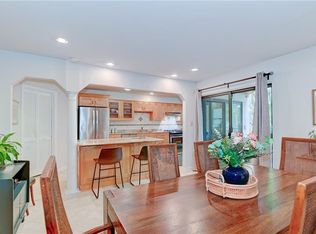
RARE OPPORTUNITY to purchase beautifully UPDATED house BELOW the City’s Assessed Value in GHENT SQUARE, Norfolk’s MOST DESIRABLE neighborhoods. 1-car GARAGE & private BACKYARD deliver exceptional LOCATION, SPACE & CONVENIENCE! Modern, Open & Airy home layout. REMODELED kitchen with NEW TOP-END luxurious QUARTZ countertops, tall cabinets, Stainless Steel appliances. Family room impresses with cathedral ceilings, panoramic windows & cozy fireplace. INCREDIBLE Master Bedroom with WALK-IN CLOSET, mirrored DRESSING ROOM with built-in dressers, spa-like bathroom with Rain Shower & Double Vanity, Balcony. 2 more BRs & full bath upstairs. UPDATES 2025: kitchen, bathrooms, flooring, paint, electrical & recessed lights. Newer 2-zone HVAC system. Conveniently located near Downtown Norfolk, EVMS, Sentara, dining, attractions & major interstates. Some photos may have been enhanced or virtually staged for marketing purposes to help buyers visualize the property’s potential. Start 2026 in a new Home!
Sold
Street View
$550,000
1302 Debree Ave, Norfolk, VA 23517
3beds
2,800sqft
Townhouse
Built in 1979
4,356 Square Feet Lot
$555,500 Zestimate®
$196/sqft
$3,012 Estimated rent
Home value
$555,500
$522,000 - $594,000
$3,012/mo
Zestimate® history
Owner options
List your home for rent
$3,012/mo
Rent Zestimate®
Find your next renter with Zillow Rental Manager. Plus, with online applications, you can quickly screen prospective tenants – for free.
$3,012/mo
Rent Zestimate®
Refinance and save
$3,740/mo
Est. payment
Refinancing to a lower rate could help reduce your monthly payments and save thousands over the life of the loan.
$3,740/mo
Est. payment
Explore your selling options
Work with a Zillow partner agent
Leverage their expertise and Zillow's premium Showcase listings to get your home seen by more buyers.
Get startedList with your own agent
Get your home in front of millions of buyers by listing it on Zillow.
Learn how to do itSell it yourself
Take full control of how buyers see your home on Zillow by listing For Sale by Owner (FSBO).
List your homeWhat's special
Cozy fireplacePrivate backyardIncredible master bedroomRemodeled kitchenTall cabinetsPanoramic windowsWalk-in closet
Zillow last checked:
Listing updated:
Listed by:
Val Milan,
Swell Real Estate Co 757-216-9222
Bought with:
John Conard
Redfin Corporation
Source: REIN Inc.,MLS#: 10611635
Facts & features
Interior
Bedrooms & bathrooms
- Bedrooms: 3
- Bathrooms: 3
- Full bathrooms: 2
- 1/2 bathrooms: 1
Rooms
- Room types: Attic, Breakfast Area, Library, Loft, PBR with Bath, Office/Study, Utility Closet
Bedroom
- Dimensions: 17X15
Bedroom
- Dimensions: 20X14
Bedroom
- Dimensions: 14X14
Dining room
- Dimensions: 22X14
Family room
- Dimensions: 20x15
Living room
- Dimensions: 21X14
Heating
- Electric, Heat Pump, Zoned
Cooling
- Central Air, Heat Pump, Zoned
Appliances
- Included: Dishwasher, Disposal, Microwave, Electric Range, Refrigerator, Electric Water Heater
- Laundry: Dryer Hookup, Washer Hookup
Features
- Bar, Cathedral Ceiling(s), Primary Sink-Double, Walk-In Closet(s), Ceiling Fan(s), Entrance Foyer, Pantry
- Flooring: Carpet, Ceramic Tile, Laminate/LVP, Wood
- Windows: Skylight(s)
- Attic: Pull Down Stairs,Walk-In
- Number of fireplaces: 1
- Fireplace features: Wood Burning
Interior area
- Total interior livable area: 2,800 sqft
Property
Parking
- Total spaces: 1
- Parking features: Garage Att 1 Car, Multi Car, Driveway, On Street, Garage Door Opener
- Attached garage spaces: 1
- Has uncovered spaces: Yes
Features
- Stories: 2.5
- Patio & porch: Deck, Patio, Porch
- Exterior features: Balcony
- Pool features: None, Association
- Fencing: Back Yard,Privacy,Wood,Fenced
- Waterfront features: Not Waterfront
- Frontage length: 25
Lot
- Size: 4,356 Square Feet
- Dimensions: 25 x 116 x 25 x 116
Details
- Additional structures: Gazebo
- Parcel number: 27349700
- Zoning: PDMU-4
Construction
Type & style
- Home type: Townhouse
- Architectural style: Contemp,Transitional
- Property subtype: Townhouse
- Attached to another structure: Yes
Materials
- Brick, Wood Siding
- Foundation: Slab
- Roof: Asphalt Shingle
Condition
- New construction: No
- Year built: 1979
Utilities & green energy
- Sewer: City/County
- Water: City/County
- Utilities for property: Cable Hookup
Green energy
- Energy efficient items: Engineered Wood Products
Community & HOA
Community
- Subdivision: Ghent Square
HOA
- Has HOA: Yes
- Amenities included: Clubhouse, Landscaping, Playground, Pool, Trash
- HOA fee: $80 monthly
Location
- Region: Norfolk
Financial & listing details
- Price per square foot: $196/sqft
- Tax assessed value: $558,100
- Annual tax amount: $6,865
- Date on market: 11/25/2025
Price history
Price history is unavailable.
Public tax history
| Year | Property taxes | Tax assessment |
|---|---|---|
| 2025 | $6,865 +6.1% | $558,100 +6.1% |
| 2024 | $6,470 -0.9% | $526,000 +0.7% |
| 2023 | $6,528 +6.6% | $522,200 +6.6% |
| 2022 | $6,124 +8.1% | $489,900 +8.1% |
| 2021 | $5,663 +2.1% | $453,000 +2.1% |
| 2020 | $5,545 +4.1% | $443,600 +4.1% |
| 2019 | $5,329 +1.3% | $426,300 +1.3% |
| 2018 | $5,261 +13.9% | $420,900 +2.3% |
| 2017 | $4,617 | $411,400 +7.7% |
| 2016 | $4,617 +13.4% | $381,900 |
| 2015 | $4,071 | $381,900 |
| 2014 | $4,071 | $381,900 |
| 2013 | -- | $381,900 |
| 2012 | -- | $381,900 |
| 2011 | -- | $381,900 -9.2% |
| 2010 | -- | $420,700 -3.3% |
| 2009 | -- | $435,200 |
| 2008 | -- | $435,200 |
| 2007 | -- | $435,200 +10.1% |
| 2006 | -- | $395,300 +43.8% |
| 2005 | -- | $274,900 +7.1% |
| 2004 | -- | $256,600 +10% |
| 2003 | -- | $233,300 +8% |
| 2002 | -- | $216,100 +11.6% |
| 2001 | -- | $193,700 +1.8% |
| 2000 | -- | $190,310 |
Find assessor info on the county website
Neighborhood: Ghent Square
Nearby homes
- $549,0003 bd3 ba2.4k sqft1304 Debree Ave, Norfolk, VA 23517Sold
- $518,3003 bd3 ba2.4k sqft1300 Debree Ave, Norfolk, VA 23517Off Market
- $502,6003 bd2 ba2.4k sqft1306 Debree Ave, Norfolk, VA 23517Off Market
- $502,7003 bd2 ba2.4k sqft1308 Debree Ave, Norfolk, VA 23517Off Market
- $556,9003 bd3 ba2.4k sqft1310 Debree Ave, Norfolk, VA 23517Off Market
- $502,6003 bd2 ba2.4k sqft1312 Debree Ave, Norfolk, VA 23517Off Market
- $516,3003 bd2 ba2.7k sqft432 W Princess Anne Rd, Norfolk, VA 23517Off Market
- $467,8005 bd3 ba2.7k sqft430 W Princess Anne Rd #1, Norfolk, VA 23517Off Market
Nearby schools
GreatSchools rating
- 8/10W.H. Taylor Elementary SchoolGrades: PK-5Distance: 0.7 mi
- 3/10Blair Middle SchoolGrades: 6-8Distance: 0.4 mi
- 3/10Maury High SchoolGrades: 9-12Distance: 0.3 mi
Schools provided by the listing agent
- Elementary: Walter Herron Taylor Elementary
- Middle: Blair Middle
- High: Maury
Source: REIN Inc.. This data may not be complete. We recommend contacting the local school district to confirm school assignments for this home.
Sell for more on Zillow
Get a Zillow Showcase℠ listing at no additional cost and you could sell for .
$555,500
2% more
+$11,110
With Zillow Showcase(estimated)
$566,610
Sell for more on Zillow
Get a Zillow Showcase℠ listing at no additional cost and you could sell for .
$555,500
2% more
+$11,110
With Zillow Showcase(estimated)
$566,610
- Virginia
- Norfolk City
- Norfolk
- 23517
- Ghent Square
- 1302 Debree Ave
