Welcome home to 1302 Dezarae - brimming with charm, warmth, and curb appeal. Situated on a coveted corner lot, this 3-bedroom, 2.5-bath beauty offers 1,907 square feet of comfortable living in one of San Antonio's most welcoming communities, Villages of Westcreek. From the moment you arrive, you'll notice the thoughtful care and recent updates - a new architectural composition roof (2023) and new siding on the front (2023) and rear (2024) give the home a crisp, timeless look. Tall windows above the front door fill the entryway with light, and with the touch of a button, remote-controlled blinds let you adjust the glow to your liking. Inside, the primary bedroom is conveniently located on the main level, offering privacy and ease. The fully renovated primary bath is a true retreat, featuring dual sinks with a stylish vanity, updated mirrors and fixtures, and a relaxing step-up garden tub with tile and river rock accents. Even the bath vent has been upgraded - doubling as a nightlight and Bluetooth speaker. Upstairs, the secondary bath shines with new lights, mirror, and fixtures, while the downstairs half bath features a classic pedestal sink and updated details. The heart of the home is filled with spaces for connection - from the sunroom, where you can start your day with coffee or end it with a glass of wine, to the low-maintenance composite deck shaded by mature trees. The upstairs loft offers flexibility as a home office, game room, or second living area, complete with ceiling-mounted speakers (also found in the dining room). The kitchen features new lighting (no fluorescent fixtures here!) and comes with a refrigerator. The laundry room - conveniently located by the garage - includes both washer and dryer, plus a motion-activated light switch so you're never fumbling in the dark. Additional updates include a new hot water heater (2023) and recent HVAC cleaning and servicing (Aug 2025). Thoughtful touches are everywhere - from the easy side-fence gate access to the mailbox, to the way the home invites light and life into every room. And with the Villages of Westcreek amenities and a location that keeps you close to everything, it's the perfect place to plant roots.
Sold
Price Unknown
1302 Dezarae, San Antonio, TX 78253
3beds
1,907sqft
Single Family Residence
Built in 1995
5,009 Square Feet Lot
$264,300 Zestimate®
$--/sqft
$1,778 Estimated rent
Home value
$264,300
$248,000 - $283,000
$1,778/mo
Zestimate® history
Owner options
List your home for rent
$1,778/mo
Rent Zestimate®
Find your next renter with Zillow Rental Manager. Plus, with online applications, you can quickly screen prospective tenants – for free.
$1,778/mo
Rent Zestimate®
Refinance and save
$130/mo
Est. payment
Refinancing to a lower rate could help reduce your monthly payments and save thousands over the life of the loan.
$130/mo
Est. payment
Explore your selling options
Work with a Zillow partner agent
Leverage their expertise and Zillow's premium Showcase listings to get your home seen by more buyers.
Get startedList with your own agent
Get your home in front of millions of buyers by listing it on Zillow.
Learn how to do itSell it yourself
Take full control of how buyers see your home on Zillow by listing For Sale by Owner (FSBO).
List your homeWhat's special
Corner lotFully renovated primary bathRemote-controlled blindsUpdated mirrors and fixtures
Zillow last checked:
Listing updated:
Listed by:
Summer Hall TREC #784517 (214) 912-1640,
JB Goodwin, REALTORS
Source: LERA MLS,MLS#: 1892468
Facts & features
Interior
Bedrooms & bathrooms
- Bedrooms: 3
- Bathrooms: 3
- Full bathrooms: 2
- 1/2 bathrooms: 1
Primary bedroom
- Features: Walk-In Closet(s), Ceiling Fan(s), Full Bath
- Area: 192
- Dimensions: 16 x 12
Bedroom 2
- Area: 132
- Dimensions: 12 x 11
Bedroom 3
- Area: 120
- Dimensions: 12 x 10
Primary bathroom
- Features: Tub/Shower Combo, Double Vanity, Soaking Tub
- Area: 96
- Dimensions: 12 x 8
Dining room
- Area: 90
- Dimensions: 10 x 9
Kitchen
- Area: 84
- Dimensions: 12 x 7
Living room
- Area: 196
- Dimensions: 14 x 14
Heating
- Central, 1 Unit, Electric
Cooling
- Ceiling Fan(s), Central Air
Appliances
- Included: Washer, Dryer, Microwave, Range, Refrigerator, Disposal, Dishwasher, Plumbed For Ice Maker, Water Softener Owned, Electric Water Heater, Plumb for Water Softener
- Laundry: Main Level, Lower Level, Laundry Room, Washer Hookup, Dryer Connection
Features
- Two Living Area, Liv/Din Combo, Eat-in Kitchen, Two Eating Areas, Florida Room, Loft, Utility Room Inside, High Ceilings, High Speed Internet, Telephone, Walk-In Closet(s), Master Downstairs, Ceiling Fan(s), Chandelier, Programmable Thermostat
- Flooring: Carpet, Ceramic Tile, Stone
- Doors: Storm Door(s)
- Windows: Solar Screens, Window Coverings
- Has basement: No
- Attic: Access Only
- Has fireplace: No
- Fireplace features: Not Applicable
Interior area
- Total interior livable area: 1,907 sqft
Property
Parking
- Total spaces: 2
- Parking features: Two Car Garage, Attached, Garage Door Opener
- Attached garage spaces: 2
Features
- Levels: Two
- Stories: 2
- Patio & porch: Deck, Glass Enclosed
- Exterior features: Sprinkler System
- Pool features: None, Community
- Fencing: Privacy
Lot
- Size: 5,009 Square Feet
- Dimensions: 46x114
- Features: Corner Lot, Cul-De-Sac, Level, Curbs, Street Gutters, Sidewalks, Streetlights
- Residential vegetation: Mature Trees, Mature Trees (ext feat)
Details
- Parcel number: 043901020460
Construction
Type & style
- Home type: SingleFamily
- Architectural style: Traditional
- Property subtype: Single Family Residence
Materials
- Brick, Wood Siding, Fiber Cement
- Foundation: Slab
- Roof: Composition
Condition
- Pre-Owned
- New construction: No
- Year built: 1995
Details
- Builder name: Benchmark Homebuilders
Utilities & green energy
- Electric: CPS Energy
- Sewer: SAWS
- Water: SAWS
- Utilities for property: Private Garbage Service
Green energy
- Water conservation: Water-Smart Landscaping
Community & HOA
Community
- Features: Tennis Court(s), Playground, Jogging Trails, Sports Court, Basketball Court, Volleyball Court, Other, Cluster Mail Box
- Security: Smoke Detector(s)
- Subdivision: Villages Of Westcreek
HOA
- Has HOA: Yes
- HOA fee: $131 quarterly
- HOA name: VILLAGES OF WESTCREEK OWNERS ASSOCIATION
Location
- Region: San Antonio
Financial & listing details
- Tax assessed value: $265,000
- Annual tax amount: $4,954
- Date on market: 8/14/2025
- Cumulative days on market: 132 days
- Listing terms: Conventional,FHA,VA Loan,TX Vet,Cash,USDA Loan,Relocation Property
- Road surface type: Paved, Asphalt
Price history
| Date | Event | Price |
|---|---|---|
| 1/23/2026 | Sold | -- |
Source:  LERA MLS #1892468 Report a problem LERA MLS #1892468 Report a problem | ||
| 12/24/2025 | Pending sale | $269,750$141/sqft |
Source: LERA MLS #1892468 Report a problem | ||
| 11/20/2025 | Price change | $269,750-1.9%$141/sqft |
Source: LERA MLS #1892468 Report a problem | ||
| 10/24/2025 | Price change | $274,9990%$144/sqft |
Source: LERA MLS #1892468 Report a problem | ||
| 9/26/2025 | Price change | $275,000-1.8%$144/sqft |
Source: LERA MLS #1892468 Report a problem | ||
| 8/14/2025 | Listed for sale | $280,000+47.8%$147/sqft |
Source: LERA MLS #1892468 Report a problem | ||
| 5/24/2018 | Listing removed | $189,500$99/sqft |
Source: RE/MAX Preferred, REALTORS #1300476 Report a problem | ||
| 5/23/2018 | Listed for sale | $189,500$99/sqft |
Source: RE/MAX Preferred, REALTORS #1300476 Report a problem | ||
| 5/17/2018 | Sold | -- |
Source: LERA MLS #1300476 Report a problem | ||
| 5/3/2018 | Pending sale | $189,500$99/sqft |
Source: RE/MAX Preferred, REALTORS #1300476 Report a problem | ||
| 3/23/2018 | Listed for sale | $189,500$99/sqft |
Source: RE/MAX Preferred, REALTORS #1300476 Report a problem | ||
Public tax history
| Year | Property taxes | Tax assessment |
|---|---|---|
| 2025 | $3,153 -9.1% | $265,000 +1.6% |
| 2024 | $3,469 +10.2% | $260,876 +10% |
| 2023 | $3,149 -15.6% | $237,160 +10% |
| 2022 | $3,733 -3.6% | $215,600 +10% |
| 2021 | $3,871 | $196,000 -0.1% |
| 2020 | $3,871 -3.3% | $196,270 +5.8% |
| 2019 | $4,002 | $185,500 +11.9% |
| 2018 | $4,002 +79.2% | $165,830 +8.3% |
| 2017 | $2,233 +0.7% | $153,120 +3.2% |
| 2016 | $2,218 -12.8% | $148,407 +10% |
| 2015 | $2,542 | $134,915 +10% |
| 2014 | $2,542 | $122,650 +10% |
| 2013 | -- | $111,500 -8.9% |
| 2012 | -- | $122,450 +0.8% |
| 2011 | -- | $121,460 -0.9% |
| 2010 | -- | $122,560 +2.9% |
| 2009 | -- | $119,090 +7% |
| 2008 | -- | $111,280 -3.3% |
| 2007 | -- | $115,020 +4.4% |
| 2006 | -- | $110,180 +7.1% |
| 2005 | -- | $102,900 |
| 2004 | -- | -- |
| 2003 | -- | -- |
| 2002 | -- | -- |
| 2001 | -- | -- |
| 2000 | -- | -- |
Find assessor info on the county website
Neighborhood: 78253
Nearby homes
- $211,1003 bd2 ba1.4k sqft1306 Dezarae, San Antonio, TX 78253Off Market

- $240,1003 bd2 ba1.9k sqft1310 Dezarae, San Antonio, TX 78253Off Market
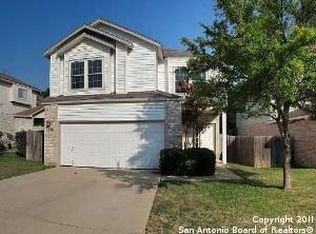
- $237,7003 bd2 ba1.6k sqft1214 Dezarae, San Antonio, TX 78253Off Market

- $--3 bd3 ba1.6k sqft1303 Hazelbury Ln, San Antonio, TX 78253Sold

- $250,3003 bd3 ba1.5k sqft1307 Hazelbury Ln, San Antonio, TX 78253Off Market
- $247,0003 bd2 ba1.6k sqft1314 Dezarae, San Antonio, TX 78253Off Market
- $256,5003 bd3 ba1.6k sqft1314 Dezarae St, San Antonio, TX 78253Off Market
- $229,6003 bd2 ba1.6k sqft1210 Dezarae, San Antonio, TX 78253Off Market
Nearby schools
GreatSchools rating
- 6/10Galm Elementary SchoolGrades: PK-5Distance: 0.6 mi
- 4/10Luna Middle SchoolGrades: 6-8Distance: 0.9 mi
- 6/10Brennan High SchoolGrades: 9-12Distance: 0.9 mi
Schools provided by the listing agent
- Elementary: Galm
- Middle: Luna
- High: William Brennan
- District: Northside
Source: LERA MLS. This data may not be complete. We recommend contacting the local school district to confirm school assignments for this home.
Get a cash offer in 3 minutes
Find out how much your home could sell for in as little as 3 minutes with a no-obligation cash offer.
Estimated market value
$264,300
Get a cash offer in 3 minutes
Find out how much your home could sell for in as little as 3 minutes with a no-obligation cash offer.
Estimated market value
$264,300
- Texas
- Bexar County
- San Antonio
- 78253
- 1302 Dezarae
Nearby cities
Nearby neighborhoods
Nearby zip codes
Other San Antonio Topics
