INVESTORS!!! Great 4-plex centrally located in Loveland, well maintained and cared for. All units are 2 bed 1 full bath. There are 2 identical units which are 2 stories. The other two floorplans are one story ranches. The property has an on site laundry room with coin operated machines. This property has wonderful mature trees, grassy areas for tenants, partially fenced yards and a sprinkler system. The garages are each 2 car garages with a side entrance. These are attached to the building but are not specifically attached to a unit, which makes them available to any renter. All units have in wall A/C units, ceiling fans, Refrigerators, Dishwashers and Electric Oven/Cooktop and Microwaves (Unit 1 & 3 do not have a microwaves) All units are currently rented with leases expiring May-July 2025. Walking distance to Downtown Loveland with everything else near by and walkable including city transportation. Seller is a Licensed Broker. Buyer to verify all deemed information. Operating Expenses entered are YTD through 9/30/2024. Tenants pay Electric. Owner pays water and gas.
Sold for $850,000
$850,000
1302 E 16th St #1-4, Loveland, CO 80538
8beds
4baths
4,687sqft
Multi Family
Built in 1969
-- sqft lot
$839,900 Zestimate®
$181/sqft
$1,712 Estimated rent
Home value
$839,900
$790,000 - $890,000
$1,712/mo
Zestimate® history
Owner options
List your home for rent
$1,712/mo
Rent Zestimate®
Find your next renter with Zillow Rental Manager. Plus, with online applications, you can quickly screen prospective tenants – for free.
$1,712/mo
Rent Zestimate®
Refinance and save
$4,908/mo
Est. payment
Refinancing to a lower rate could help reduce your monthly payments and save thousands over the life of the loan.
$4,908/mo
Est. payment
Explore your selling options
Work with a Zillow partner agent
Leverage their expertise and Zillow's premium Showcase listings to get your home seen by more buyers.
Get startedList with your own agent
Get your home in front of millions of buyers by listing it on Zillow.
Learn how to do itSell it yourself
Take full control of how buyers see your home on Zillow by listing For Sale by Owner (FSBO).
List your homeWhat's special
Zillow last checked:
Listing updated:
Listed by:
Holly Mitchell 970-817-1492,
High Point Homes
Bought with:
Crisafulli Team
The Crisafulli Group
Source: IRES as distributed by MLS GRID,MLS#: 1020414
Facts & features
Interior
Bedrooms & bathrooms
- Bedrooms: 8
- Bathrooms: 4
Heating
- Radiant
Cooling
- Wall/Window Unit(s), Ceiling Fan(s)
Appliances
- Included: Electric Range, Dishwasher, Refrigerator, Washer, Dryer, Microwave, Disposal
Features
- Eat-in Kitchen, Walk-In Closet(s)
- Basement: None
Interior area
- Total structure area: 4,687
- Total interior livable area: 4,687 sqft
Property
Parking
- Total spaces: 8
- Details: 2 Spaces/Unit
Accessibility
- Accessibility features: Near Bus
Features
- Levels: Two
- Stories: 2
- Exterior features: Sprinkler System, Balcony
- Fencing: Partial
Lot
- Size: 0.27 Acres
- Features: Corner Lot, Deciduous Trees, Level, Paved, Curbs, Gutters, Sidewalks, Street Light, Alley
Details
- Parcel number: R0337994
- Zoning: RES
- Special conditions: Private Owner,Licensed Owner
Construction
Type & style
- Home type: MultiFamily
- Architectural style: Contemporary
- Property subtype: Multi Family
Materials
- Brick
- Roof: Composition
Condition
- New construction: No
- Year built: 1969
Utilities & green energy
- Electric: City of Lovelan
- Gas: Xcel
- Sewer: Public Sewer
- Water: City
- Utilities for property: Natural Gas Available, Electricity Available, Separate Meter Electricity
Community & HOA
Community
- Features: Community Laundry
- Security: Fire Alarm
- Subdivision: McKee Meadows
HOA
- Has HOA: No
Location
- Region: Loveland
Financial & listing details
- Price per square foot: $181/sqft
- Annual tax amount: $3,738
- Date on market: 10/11/2024
- Listing terms: Cash,Conventional,FHA,VA Loan,1031 Exchange
- Exclusions: Tenants personal property
- Tenant pays: Deposit, Electricity
- Income includes: Lease/Rents, Common Area Fees, Laundry
- Electric utility on property: Yes
- Road surface type: Concrete
Price history
| Date | Event | Price |
|---|---|---|
| 4/10/2025 | Sold | $850,000-2.8%$181/sqft |
Source:  IRES as distributed by MLS GRID #1020414 Report a problem IRES as distributed by MLS GRID #1020414 Report a problem | ||
| 2/9/2025 | Pending sale | $874,900$187/sqft |
Source:  REcolorado as distributed by MLS GRID #IR1020414 Report a problem REcolorado as distributed by MLS GRID #IR1020414 Report a problem | ||
| 12/13/2024 | Price change | $874,900-2.2%$187/sqft |
Source: IRES as distributed by MLS GRID #1020414 Report a problem | ||
| 10/10/2024 | Listed for sale | $895,000$191/sqft |
Source: REcolorado as distributed by MLS GRID #IR1020414 Report a problem | ||
Public tax history
Tax history is unavailable.
Neighborhood: 80538
Nearby homes
- $--2 bd1 ba800 sqft1302 E 16th St APT 1, Loveland, CO 80538Off Market
- $--2 bd1 ba1.1k sqft1302 E 16th St APT 3, Loveland, CO 80538Off Market
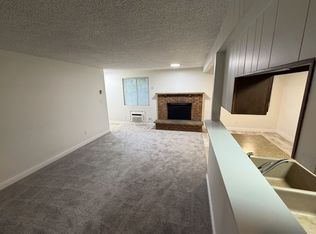
- $--2 bd1 ba1.1k sqft1302 E 16th St APT 2, Loveland, CO 80538Off Market

- $--3 bd1 ba1k sqft1310-1312 E 16th St #3B-1BA-1060SQFT, Loveland, CO 80538Off Market

- $--3 bd1 ba1k sqft1312 E 16th St, Loveland, CO 80538Off Market
- $--2 bd1 ba800 sqft1306 E 16th St #B3, Loveland, CO 80538Off Market
- $--2 bd1 ba800 sqft1306 E 16th St #B5, Loveland, CO 80538Off Market
- $--2 bd1 ba800 sqft1306 E 16th St #B4, Loveland, CO 80538Off Market
Nearby schools
GreatSchools rating
- 3/10Peakview Academy At Conrad BallGrades: PK-8Distance: 0.9 mi
- 7/10Mountain View High SchoolGrades: 9-12Distance: 1.7 mi
Schools provided by the listing agent
- Elementary: Peakview Academy at Conrad Ball
- Middle: Peakview Academy at Conrad Ball
- High: Mountain View
Source: IRES as distributed by MLS GRID. This data may not be complete. We recommend contacting the local school district to confirm school assignments for this home.
Get a cash offer in 3 minutes
Find out how much your home could sell for in as little as 3 minutes with a no-obligation cash offer.
Estimated market value
$839,900
Get a cash offer in 3 minutes
Find out how much your home could sell for in as little as 3 minutes with a no-obligation cash offer.
Estimated market value
$839,900
- Colorado
- Larimer County
- Loveland
- 80538
- 1302 E 16th St Unit 1-4
Nearby cities
Nearby zip codes
Other Loveland Topics
