Skip main navigation
Closed
  • $130,000

    1302 E 18th St, Sterling, IL 61081

    3beds
    1,624sqft
    Single Family Residence
    Built in 1959
    7,408.7 Square Feet Lot
    $172,600 Zestimate®
    $80/sqft
    $1,304 Estimated rent

    Home value

    $172,600

    $157,000 - $188,000

    $1,304/mo

    Zestimate® history
    Loading
    Loading...

    Owner options

    List your home for rent

    $1,304/mo

    Rent Zestimate®

    Find your next renter with Zillow Rental Manager. Plus, with online applications, you can quickly screen prospective tenants – for free.

    Learn more

    $1,304/mo

    Rent Zestimate®

    Refinance and save

    $989/mo

    Est. payment

    Refinancing to a lower rate could help reduce your monthly payments and save thousands over the life of the loan.

    See today's rates

    $989/mo

    Est. payment

    Explore your selling options

    Work with a Zillow partner agent

    Leverage their expertise and Zillow's premium Showcase listings to get your home seen by more buyers.

    Get started

    List with your own agent

    Get your home in front of millions of buyers by listing it on Zillow.

    Learn how to do it

    Sell it yourself

    Take full control of how buyers see your home on Zillow by listing For Sale by Owner (FSBO).

    List your home

    What's special

    Finished basementVersatile den areaSpacious family roomStunning bruce hardwood flooring
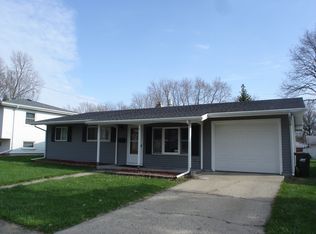
    Here's your second chance! Back on the market! Well-built one owner home, ready for new owners. This home full of character offers plenty of living space, with stunning Bruce hardwood flooring in the living room, kitchen, and dining room for a unique look that is rare to find! Dining room was an addition in 1989 which includes a sliding glass door onto a 12x14 deck with new composite decking and railing for all your outdoor activities! Appliances are included but not warranted. In the finished basement you'll find the 1/2 bathroom with laundry hookups, a spacious family room, and a versatile den area. The lower unfinished basement provides many workbenches for any projects or more storage space. Brand new furnace and a/c in 2024! Basement has a sump pump with a battery back-up sump pump for peace of mind. Want more added character? Look hard for the hatch in a closet leading to a secret space! Conveniently located just a minutes from schools and the hospital. Secure this remarkable home for yourself today!

    Zillow last checked:

    Listing updated:

    Listing courtesy of:

    Callie Gottemoller, ABR 815-441-0928,

    United Country Sauk Valley Realty

    Bought with:

    Myles Kukowski

    RE/MAX Sauk Valley

    Source: MRED as distributed by MLS GRID,MLS#: 12204756MLS Logo

    Facts & features

    Interior

    Bedrooms & bathrooms
    • Bedrooms: 3
    • Bathrooms: 2
    • Full bathrooms: 1
    • 1/2 bathrooms: 1
    Primary bedroom
    • Features: Flooring (Carpet)
    • Level: Second
    • Area: 143 Square Feet
    • Dimensions: 11X13
    Bedroom 2
    • Features: Flooring (Carpet)
    • Level: Second
    • Area: 140 Square Feet
    • Dimensions: 10X14
    Bedroom 3
    • Features: Flooring (Carpet)
    • Level: Second
    • Area: 90 Square Feet
    • Dimensions: 9X10
    Den
    • Level: Lower
    • Area: 90 Square Feet
    • Dimensions: 9X10
    Dining room
    • Features: Flooring (Hardwood)
    • Level: Main
    • Area: 156 Square Feet
    • Dimensions: 12X13
    Family room
    • Level: Lower
    • Area: 220 Square Feet
    • Dimensions: 11X20
    Kitchen
    • Features: Flooring (Hardwood)
    • Level: Main
    • Area: 189 Square Feet
    • Dimensions: 9X21
    Laundry
    • Level: Lower
    • Area: 54 Square Feet
    • Dimensions: 6X9
    Living room
    • Features: Flooring (Hardwood)
    • Level: Main
    • Area: 240 Square Feet
    • Dimensions: 12X20
    Heating
    • Natural Gas
    Cooling
    • Central Air
    Appliances
    • Included: Range, Microwave, Refrigerator, Gas Water Heater
    • Laundry: Electric Dryer Hookup, In Bathroom
    Features
    • Basement: Unfinished,Crawl Space,Walk-Up Access,Partial
    Interior area
    • Total structure area: 2,074
    • Total interior livable area: 1,624 sqft

    Property

    Parking
    • Total spaces: 2
    • Parking features: Concrete, Driveway, On Site, Owned
    • Has uncovered spaces: Yes
    Accessibility
    • Accessibility features: No Disability Access
    Features
    • Levels: Quad-Level
    • Patio & porch: Deck
    Lot
    • Size: 7,408 sqft
    • Dimensions: 65X113.98
    Details
    • Additional structures: Shed(s)
    • Parcel number: 11153770230000
    • Special conditions: None
    • Other equipment: Ceiling Fan(s), Sump Pump, Backup Sump Pump;

    Construction

    Type & style
    • Home type: SingleFamily
    • Property subtype: Single Family Residence
    Materials
    • Cedar
    • Foundation: Block, Concrete Perimeter
    • Roof: Asphalt
    Condition
    • New construction: No
    • Year built: 1959

    Utilities & green energy

    • Sewer: Public Sewer
    • Water: Public

    Community & neighborhood

    Security
    • Security features: Carbon Monoxide Detector(s)
    Location
    • Region: Sterling

    HOA & financial

    HOA
    • Services included: None

    Other

    Other facts
    • Listing terms: Conventional
    • Ownership: Fee Simple

    Price history

    DateEventPrice
    12/4/2024Sold$130,000-3.7%$80/sqft
    Source: MRED as distributed by MLS GRID #12204756 Report a problem
    11/10/2024Contingent$135,000$83/sqft
    Source: MRED as distributed by MLS GRID #12204756 Report a problem
    11/6/2024Listed for sale$135,000$83/sqft
    Source: MRED as distributed by MLS GRID #12204756 Report a problem
    10/26/2024Listing removed$135,000$83/sqft
    Source: MRED as distributed by MLS GRID #12190893 Report a problem
    10/26/2024Listed for sale$135,000$83/sqft
    Source: MRED as distributed by MLS GRID #12190893 Report a problem
    10/23/2024Contingent$135,000$83/sqft
    Source: MRED as distributed by MLS GRID #12190893 Report a problem
    10/17/2024Listed for sale$135,000$83/sqft
    Source: MRED as distributed by MLS GRID #12190893 Report a problem

    Public tax history

    YearProperty taxesTax assessment
    2024$1,337 -0.5%$42,339 +6.5%
    2023$1,344 -53.4%$39,744 +4.5%
    2022$2,888 +106%$38,025 +6%
    2021$1,402 -0.7%$35,859 +3.6%
    2020$1,412 -44.9%$34,603 +1.9%
    2019$2,561 +81.4%$33,974 -0.2%
    2018$1,412 -0.9%$34,028 +0.7%
    2017$1,424 -41.3%$33,795 +3.3%
    2016$2,428 +81.9%$32,706 -2.7%
    2015$1,335 -2%$33,603 +2.3%
    2014$1,362 +2.1%$32,857 -2.2%
    2013$1,335 -3.6%$33,603
    2012$1,385 +2%$33,603 -2.6%
    2011$1,357 +0.4%$34,512 -1.6%
    2010$1,352 +0.8%$35,062 +1.8%
    2009$1,341 -7.7%$34,445 +1.2%
    2008$1,452 +1.5%$34,029 +4.3%
    2007$1,430 $32,612 +2.9%
    2005-- $31,680

    Find assessor info on the county website

    Neighborhood: 61081

    Nearby schools

    GreatSchools rating
    Schools provided by the listing agent
    • District: 5

    Source: MRED as distributed by MLS GRID. This data may not be complete. We recommend contacting the local school district to confirm school assignments for this home.

    Get pre-qualified for a loan
    At Zillow Home Loans, we can pre-qualify you in as little as 5 minutes with no impact to your credit score.

    An equal housing lender. NMLS #10287.