Welcome to this charming brick ranch nestled on a spacious corner lot in a wonderful location next to Candlestick Lane. This well maintained home exudes warmth and character, offering a perfect blend of comfort and style. As you approach, you'll be greeted by the curb appeal of this timeless brick facade. The two-car attached garage provides convenience and ample parking space for you and your guests. Step inside, and the hardwood floors in the living room and bedrooms immediately catch your eye. Master bedroom has a wonderful walk-in shower. The kitchen and dining area are adjacent to each other. Adjacent to the kitchen, discover a heated office or hobby room, perfect for those who work from home or pursue creative endeavors. As you explore the basement level, you'll find three rooms that are partially finished, providing flexible spaces for a home gym, media room, or additional space for bedroom sleeping (no egress however). The wonderful location next to Candlestick Lane adds an extra layer of charm, offering a picturesque neighborhood setting. Elderly couple selling as is condition but all things work and in good shape. Priced to disappear so set up a viewing with your favorite realtor.
Closed
$180,000
1302 E Fairlawn Dr, Urbana, IL 61801
3beds
1,475sqft
Single Family Residence
Built in ----
6,825 Square Feet Lot
$219,700 Zestimate®
$122/sqft
$2,060 Estimated rent
Home value
$219,700
$207,000 - $233,000
$2,060/mo
Zestimate® history
Owner options
List your home for rent
$2,060/mo
Rent Zestimate®
Find your next renter with Zillow Rental Manager. Plus, with online applications, you can quickly screen prospective tenants – for free.
$2,060/mo
Rent Zestimate®
Refinance and save
$1,385/mo
Est. payment
Refinancing to a lower rate could help reduce your monthly payments and save thousands over the life of the loan.
$1,385/mo
Est. payment
Explore your selling options
Work with a Zillow partner agent
Leverage their expertise and Zillow's premium Showcase listings to get your home seen by more buyers.
Get startedList with your own agent
Get your home in front of millions of buyers by listing it on Zillow.
Learn how to do itSell it yourself
Take full control of how buyers see your home on Zillow by listing For Sale by Owner (FSBO).
List your homeWhat's special
Zillow last checked:
Listing updated:
Listed by:
Rose Price, CIPS 217-202-8843,
LANDMARK REAL ESTATE
Bought with:
Alisa Demarco
Coldwell Banker R.E. Group
Alisa Demarco
Coldwell Banker R.E. Group
Source: MRED as distributed by MLS GRID,MLS#: 11956120
Facts & features
Interior
Bedrooms & bathrooms
- Bedrooms: 3
- Bathrooms: 2
- Full bathrooms: 2
Rooms
- Room types: Office
Primary bedroom
- Features: Flooring (Hardwood), Bathroom (Full)
- Level: Main
- Area: 143 Square Feet
- Dimensions: 13X11
Bedroom 2
- Features: Flooring (Hardwood)
- Level: Main
- Area: 120 Square Feet
- Dimensions: 10X12
Bedroom 3
- Features: Flooring (Hardwood)
- Level: Main
- Area: 110 Square Feet
- Dimensions: 10X11
Dining room
- Features: Flooring (Vinyl)
- Level: Main
- Area: 84 Square Feet
- Dimensions: 7X12
Family room
- Features: Flooring (Other)
- Level: Basement
- Area: 420 Square Feet
- Dimensions: 35X12
Kitchen
- Features: Flooring (Vinyl)
- Level: Main
- Area: 108 Square Feet
- Dimensions: 9X12
Laundry
- Features: Flooring (Other)
- Level: Basement
- Area: 80 Square Feet
- Dimensions: 8X10
Living room
- Features: Flooring (Wood Laminate)
- Level: Main
- Area: 221 Square Feet
- Dimensions: 17X13
Office
- Level: Main
- Area: 180 Square Feet
- Dimensions: 20X9
Heating
- Natural Gas, Steam
Cooling
- Central Air
Features
- Basement: Partially Finished,Partial
Interior area
- Total structure area: 2,750
- Total interior livable area: 1,475 sqft
- Finished area below ground: 1,275
Property
Parking
- Total spaces: 2
- Parking features: On Site, Garage Owned, Attached, Garage
- Attached garage spaces: 2
Accessibility
- Accessibility features: No Disability Access
Features
- Stories: 1
Lot
- Size: 6,825 Square Feet
- Dimensions: 65 X 105
Details
- Parcel number: 922116330006
- Special conditions: None
Construction
Type & style
- Home type: SingleFamily
- Architectural style: Ranch
- Property subtype: Single Family Residence
Materials
- Brick
Condition
- New construction: No
Utilities & green energy
- Sewer: Public Sewer
- Water: Public
Community & HOA
HOA
- Services included: None
Location
- Region: Urbana
Financial & listing details
- Price per square foot: $122/sqft
- Tax assessed value: $170,430
- Annual tax amount: $4,518
- Date on market: 1/5/2024
- Listing terms: Conventional
- Ownership: Fee Simple
Price history
| Date | Event | Price |
|---|---|---|
| 4/21/2025 | Listing removed | $2,200$1/sqft |
Source: Zillow Rentals Report a problem | ||
| 3/28/2025 | Listed for rent | $2,200$1/sqft |
Source: Zillow Rentals Report a problem | ||
| 2/7/2024 | Sold | $180,000+0.6%$122/sqft |
Source:  MRED as distributed by MLS GRID #11956120 Report a problem MRED as distributed by MLS GRID #11956120 Report a problem | ||
| 1/8/2024 | Pending sale | $179,000$121/sqft |
Source: MRED as distributed by MLS GRID #11956120 Report a problem | ||
| 1/5/2024 | Listed for sale | $179,000+27.9%$121/sqft |
Source: MRED as distributed by MLS GRID #11956120 Report a problem | ||
| 10/22/2008 | Sold | $140,000-0.4%$95/sqft |
Source: MRED as distributed by MLS GRID #09419998 Report a problem | ||
| 3/21/2007 | Sold | $140,500$95/sqft |
Source: Public Record Report a problem | ||
Public tax history
| Year | Property taxes | Tax assessment |
|---|---|---|
| 2024 | $5,241 +7.5% | $56,810 +9.6% |
| 2023 | $4,876 +7.9% | $51,840 +8.6% |
| 2022 | $4,518 +8.7% | $47,740 +7.3% |
| 2021 | $4,155 +3.9% | $44,490 +3% |
| 2020 | $4,000 +19.2% | $43,190 |
| 2019 | $3,357 | $43,190 -0.7% |
| 2018 | $3,357 -3.3% | $43,490 |
| 2017 | $3,472 +0.6% | $43,490 |
| 2016 | $3,453 | $43,490 |
| 2015 | $3,453 +0.3% | $43,490 |
| 2014 | $3,444 +1.3% | $43,490 |
| 2013 | $3,399 +8.3% | $43,490 |
| 2012 | $3,138 +4.1% | $43,490 |
| 2011 | $3,013 -0.1% | $43,490 -4.5% |
| 2010 | $3,015 | $45,520 -1.5% |
| 2009 | -- | $46,230 -0.3% |
| 2008 | -- | $46,350 +1.8% |
| 2007 | $3,435 +1.2% | $45,530 +10.1% |
| 2006 | $3,394 -0.2% | $41,340 +0.4% |
| 2005 | $3,400 +20.3% | $41,190 +3.2% |
| 2004 | $2,826 +6.6% | $39,910 +6.9% |
| 2003 | $2,650 +12.3% | $37,350 +13.6% |
| 2002 | $2,360 +5.5% | $32,880 +4.6% |
| 2001 | $2,237 +5.4% | $31,420 +4% |
| 2000 | $2,123 | $30,210 |
Find assessor info on the county website
Neighborhood: 61801
Nearby homes
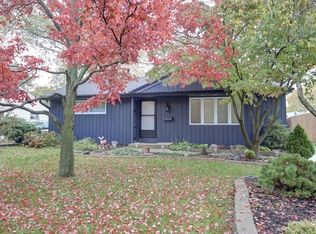
- $191,0003 bd2 ba972 sqft1204 Patton Pl, Urbana, IL 61801Off Market
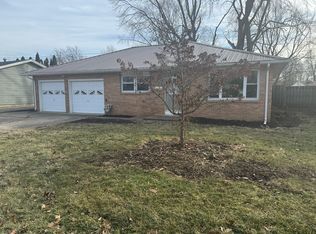
- $170,0002 bd2 ba1.2k sqft1307 Fairlawn Dr, Urbana, IL 61801Sold
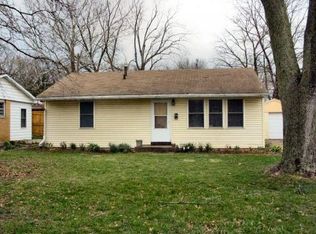
- $103,7003 bd1 ba900 sqft1304 E Fairlawn Dr #12, Urbana, IL 61801Off Market
- $173,900-- bd2 ba-- sqft1202 Patton Pl, Urbana, IL 61801Off Market
- $168,2004 bd1 ba1.3k sqft1306 E Fairlawn Dr, Urbana, IL 61801Off Market
- $160,4003 bd2 ba1k sqft1301 E Fairlawn Dr, Urbana, IL 61801Off Market
- $201,600-- bd2 ba1k sqft1301 E Fairlawn Dr, Urbana, IL 61801Off Market
- $144,400-- bd1 ba864 sqft1303 E Fairlawn Dr, Urbana, IL 61801Off Market
Nearby schools
GreatSchools rating
- 3/10Thomas Paine Elementary SchoolGrades: K-5Distance: 0.6 mi
- 3/10Urbana Middle SchoolGrades: 6-8Distance: 0.7 mi
- 2/10Urbana High SchoolGrades: 9-12Distance: 0.8 mi
Schools provided by the listing agent
- Elementary: Urbana Elementary School
- Middle: Urbana Middle School
- High: Urbana High School
- District: 116
Source: MRED as distributed by MLS GRID. This data may not be complete. We recommend contacting the local school district to confirm school assignments for this home.


Get pre-qualified for a loan
At Zillow Home Loans, we can pre-qualify you in as little as 5 minutes with no impact to your credit score.An equal housing lender. NMLS #10287.
Sell for more on Zillow
Get a Zillow Showcase℠ listing at no additional cost and you could sell for .
$219,700
2% more
+$4,394
With Zillow Showcase(estimated)
$224,094
- Illinois
- Champaign County
- Urbana
- 61801
- 1302 E Fairlawn Dr
Nearby cities
Nearby neighborhoods
Nearby zip codes
Other Urbana Topics
