Skip main navigation
Sold for $397,500
  • $397,500

    1302 E Hartford St, Hernando, FL 34442

    3beds
    2,199sqft
    Single Family Residence
    Built in 1995
    1.02 Acres Lot
    $401,900 Zestimate®
    $181/sqft
    $2,750 Estimated rent

    Home value

    $401,900

    $354,000 - $454,000

    $2,750/mo

    Zestimate® history
    Loading
    Loading...

    Owner options

    List your home for rent

    $2,750/mo

    Rent Zestimate®

    Find your next renter with Zillow Rental Manager. Plus, with online applications, you can quickly screen prospective tenants – for free.

    Learn more

    $2,750/mo

    Rent Zestimate®

    Refinance and save

    $2,644/mo

    Est. payment

    Refinancing to a lower rate could help reduce your monthly payments and save thousands over the life of the loan.

    See today's rates

    $2,644/mo

    Est. payment

    Explore your selling options

    Work with a Zillow partner agent

    Leverage their expertise and Zillow's premium Showcase listings to get your home seen by more buyers.

    Get started

    List with your own agent

    Get your home in front of millions of buyers by listing it on Zillow.

    Learn how to do it

    Sell it yourself

    Take full control of how buyers see your home on Zillow by listing For Sale by Owner (FSBO).

    List your home

    What's special

    Extra-large laundry roomGranite countertopsDouble door entrance
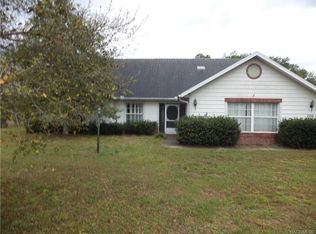
    Welcome to your dream home nestled on a picturesque 1 ac lot in the highly sought-after neighborhood of Clearview Estates. This home offers over 2,100 sq ft of elegant living space, perfectly designed for comfort and family enjoyment. Enjoy a spacious family room with a cozy kitchen combo area, both boasting stunning views of the sparkling pool. It's perfectly designed for comfort and family enjoyment. The formal living room provides a serene space, while the spacious primary bedroom grants private access to the pool area, offering a true sanctuary. The home features ceramic tile flooring across all main living areas, tray ceiling in primary, double door entrance, granite countertops and carpet in the bedrooms for added comfort. The bathrooms sport solid surface countertops, blending style and functionality. With the extra-large laundry room, this home is well-equipped to meet all of your family's needs. Plus, a spacious two car side-entry garage offers ample parking and storage space. Large 8'ft sliders make it easy to enjoy the gorgeous outdoor views. Step outside to discover beautifully designed pavers around the pool. This home includes hurricane shutters for added peace of mind and protection. Situated in a prime location, it allows residents to enjoy easy access to local shopping, dining and schools. Don't miss this opportunity to own the prefect family home in a great area.

    Zillow last checked:

    Listing updated:

    Listed by:

    Melissa Mann 352-303-1567,

    RE/MAX SELECT PARTNERS 352-559-0911

    Bought with:

    Melissa Mann, 3602525

    RE/MAX SELECT PARTNERS

    Source: Stellar MLS,MLS#: G5104990MLS LogoOriginating MLS: Lake and Sumter

    Facts & features

    Interior

    Bedrooms & bathrooms
    • Bedrooms: 3
    • Bathrooms: 2
    • Full bathrooms: 2
    Rooms
    • Room types: Breakfast Room Separate, Family Room, Dining Room, Living Room, Utility Room
    Primary bedroom
    • Features: En Suite Bathroom, Walk-In Closet(s)
    • Level: First
    • Area: 224 Square Feet
    • Dimensions: 14x16
    Kitchen
    • Features: Pantry
    • Level: First
    • Area: 180 Square Feet
    • Dimensions: 12x15
    Living room
    • Features: Ceiling Fan(s)
    • Level: First
    • Area: 480 Square Feet
    • Dimensions: 24x20
    Heating
    • Central, Electric
    Cooling
    • Central Air
    Appliances
    • Included: Dishwasher, Disposal, Electric Water Heater, Exhaust Fan, Microwave, Range
    • Laundry: Electric Dryer Hookup, Inside, Laundry Room
    Features
    • Ceiling Fan(s), Kitchen/Family Room Combo, L Dining, Primary Bedroom Main Floor, Solid Surface Counters, Split Bedroom, Thermostat, Tray Ceiling(s), Walk-In Closet(s)
    • Flooring: Carpet, Ceramic Tile
    • Doors: Sliding Doors
    • Windows: Blinds, Double Pane Windows, Insulated Windows, Window Treatments, Hurricane Shutters
    • Has fireplace: No
    Interior area
    • Total structure area: 3,332
    • Total interior livable area: 2,199 sqft

    Property

    Parking
    • Total spaces: 2
    • Parking features: Garage - Attached
    • Attached garage spaces: 2
    Features
    • Levels: One
    • Stories: 1
    • Exterior features: Irrigation System, Permeable Paving, Private Mailbox, Rain Gutters
    • Has private pool: Yes
    • Pool features: Auto Cleaner, In Ground, Screen Enclosure
    Lot
    • Size: 1.02 Acres
    • Features: Corner Lot
    Details
    • Parcel number: 19E18S330010000600310
    • Zoning: PDR
    • Special conditions: None

    Construction

    Type & style
    • Home type: SingleFamily
    • Architectural style: Traditional
    • Property subtype: Single Family Residence
    Materials
    • Block
    • Foundation: Slab
    • Roof: Shingle
    Condition
    • New construction: No
    • Year built: 1995

    Utilities & green energy

    • Sewer: Public Sewer
    • Water: Public
    • Utilities for property: Cable Available, Electricity Connected, Fire Hydrant, Phone Available, Sewer Connected, Underground Utilities, Water Connected

    Community & HOA

    Community
    • Features: Deed Restrictions
    • Pet fee: $0 monthly
    • Subdivision: CLEARVIEW ESTATES
    HOA
    • Has HOA: Yes
    • HOA fee: $13 monthly
    • HOA name: Parklane Real Estate Services
    • HOA phone: 727-232-1173
    Location
    • Region: Hernando

    Financial & listing details

    • Price per square foot: $181/sqft
    • Tax assessed value: $306,317
    • Annual tax amount: $2,036
    • Date on market: 11/28/2025
    • Cumulative days on market: 2 days
    • Listing terms: Cash,Conventional,FHA,VA Loan
    • Ownership: Fee Simple
    • Total actual rent: 0
    • Electric utility on property: Yes
    • Road surface type: Paved

    Price history

    DateEventPrice
    12/29/2025Sold$397,500-2.5%$181/sqft
    Source: Stellar MLS #G5104990 Report a problem
    12/2/2025Pending sale$407,500$185/sqft
    Source: Stellar MLS #G5104990 Report a problem
    11/28/2025Listed for sale$407,500-2.9%$185/sqft
    Source: Stellar MLS #G5104990 Report a problem
    11/18/2025Listing removed$419,500$191/sqft
    Source: Stellar MLS #OM701849 Report a problem
    9/22/2025Price change$419,500-1.9%$191/sqft
    Source: Stellar MLS #OM701849 Report a problem
    8/19/2025Price change$427,500-0.2%$194/sqft
    Source: Stellar MLS #OM701849 Report a problem
    7/17/2025Price change$428,500-1.7%$195/sqft
    Source: Stellar MLS #OM701849 Report a problem
    5/18/2025Listed for sale$435,900+61.4%$198/sqft
    Source: Stellar MLS #OM701849 Report a problem
    3/24/2021Listing removed--
    Source: Owner Report a problem
    4/13/2011Listing removed$1,425$1/sqft
    Source: Owner Report a problem
    9/15/2010Listed for rent$1,425$1/sqft
    Source: Owner Report a problem
    7/20/2009Sold$270,000-9.7%$123/sqft
    Source: Public Record Report a problem
    11/11/2008Listing removed$299,000$136/sqft
    Source: Prudential Real Estate #321067 Report a problem
    5/29/2008Price change$299,000-9.4%$136/sqft
    Source: Prudential Real Estate #321067 Report a problem
    1/18/2008Listed for sale$329,900+46.7%$150/sqft
    Source: Visual Tour #321067 Report a problem
    9/5/2002Sold$224,900+5.1%$102/sqft
    Source: Public Record Report a problem
    4/17/2001Sold$214,000$97/sqft
    Source: Public Record Report a problem

    Public tax history

    YearProperty taxesTax assessment
    2025$2,036 +5.6%$165,115 +2.9%
    2024$1,928 +0.1%$160,462 +3%
    2023$1,926 +6.7%$155,788 +3%
    2022$1,805 +4.1%$151,250 +3%
    2021$1,733 +6.3%$146,845 +1.4%
    2020$1,630 +1.5%$144,818 +2.3%
    2019$1,607 +1.8%$141,562 +1.9%
    2018$1,579 $138,922 +2.1%
    2017$1,579 +0.5%$136,065 +2.1%
    2016$1,571 -1%$133,266 +0.7%
    2015$1,587 -1.3%$132,340 +0.8%
    2014$1,608 +1.8%$131,290 +1.5%
    2013$1,579 -26.5%$129,350 -4.2%
    2012$2,150 -10.9%$135,004 -10.7%
    2011$2,414 -6%$151,190 -7.8%
    2010$2,566 -19.6%$164,032 -15.9%
    2009$3,191 +51.1%$195,099 +16.3%
    2008$2,112 -3.5%$167,684 +3%
    2007$2,189 -1.1%$162,800 +2.5%
    2006$2,213 -5.8%$158,900 +3%
    2005$2,350 -0.9%$154,300 +2.9%
    2004$2,372 -1.3%$149,900 -3.7%
    2003$2,403 +10.9%$155,700 +9.5%
    2002$2,167 +22.4%$142,200 +18%
    2000$1,770 $120,500
    Find assessor info on the county website

    Neighborhood: 34442

    Nearby schools

    GreatSchools rating
    Schools provided by the listing agent
    • Elementary: Hernando Elementary
    • Middle: Inverness Middle School
    • High: Lecanto High School

    Source: Stellar MLS. This data may not be complete. We recommend contacting the local school district to confirm school assignments for this home.

    Get a cash offer in 3 minutes
    Find out how much your home could sell for in as little as 3 minutes with a no-obligation cash offer.
    Estimated market value
    $401,900
    Get a cash offer in 3 minutes
    Find out how much your home could sell for in as little as 3 minutes with a no-obligation cash offer.
    Estimated market value
    $401,900