Pre-Construction. To be built. Get up to $10k in closing costs! Canvas GWX is a two-phase community of 79 industrial-chic city homes inspired by the unique architecture and vibrant style of Ybor City. The bold, industrial design draws from the historic brick cigar factories and warehouses nearby, which have transformed into artist studios, co-working spaces, and some of Tampa’s hottest restaurants and nightlife. These city homes span a spacious 2,100 to 2,300 square feet, featuring street-level entries, two-car garages, and rooftop terraces with stunning views of downtown, Ybor City, and the Tampa skyline. Inside, the vibe is all about making your mark. Nearly 10-foot ceilings, exposed block concrete walls, and streams of natural light create the ultimate canvas for your personal art gallery. On the ground level, you’ll find polished concrete floors, a sleek ensuite bed-and-bath setup, and convenient garage access. Head upstairs to the second level, where a loft-style living space awaits, complete with industrial-modern flair and a massive kitchen island perfect for your inner chef or cocktail aficionado. On the third floor, the owners’ suite gives off serious main character energy, with a walk-in closet spacious enough for your entire sneaker collection or whatever fashion obsession comes next. Right outside your front door, Ybor City’s lively nightlife awaits, or you can hop on the streetcar for a quick ride to downtown Tampa, explore Channelside and Water Street, or catch a concert at Amalie Arena and savor eats at Sparkman Wharf. For a laid-back adventure, pedal over to Armature Works, catch a show at the Straz Center, or cruise the Riverwalk trail that follows the Hillsborough River to where it kisses Tampa Bay (also the site of Tampa’s epic annual pirate invasion!). As Tampa continues to grow, Ybor City is in the midst of an urban revival. With its vintage charm and close proximity to downtown, this historic neighborhood has become a sought-after spot. The flourishing artist community has made Ybor a lively place to live, work, and play. The Gas Worx master development will further elevate the Ybor City experience, while honoring the area's rich cultural and artistic heritage. Canvas GWX brings together the energy of these eclectic neighborhoods and local artists, creating city homes that embody and celebrate Ybor’s creative spirit.
Sold for $848,000
$848,000
1302 E KAY STREET #1, TAMPA, FL 33602
3beds
2,104sqft
Townhouse
Built in 2024
829 Square Feet Lot
$828,200 Zestimate®
$403/sqft
$5,328 Estimated rent
Home value
$828,200
Estimated sales range
Not available
$5,328/mo
Zestimate® history
Owner options
List your home for rent
$5,328/mo
Rent Zestimate®
Find your next renter with Zillow Rental Manager. Plus, with online applications, you can quickly screen prospective tenants – for free.
$5,328/mo
Rent Zestimate®
Refinance and save
$6,071/mo
Est. payment
Refinancing to a lower rate could help reduce your monthly payments and save thousands over the life of the loan.
$6,071/mo
Est. payment
Explore your selling options
Work with a Zillow partner agent
Leverage their expertise and Zillow's premium Showcase listings to get your home seen by more buyers.
Get startedList with your own agent
Get your home in front of millions of buyers by listing it on Zillow.
Learn how to do itSell it yourself
Take full control of how buyers see your home on Zillow by listing For Sale by Owner (FSBO).
List your homeWhat's special
Zillow last checked:
Listing updated:
Listed by:
Chase Moore 727-325-7272,
SIGHT REAL ESTATE, LLC 877-361-0878
Bought with:
Joe Hajeski, 3368572
KELLER WILLIAMS SOUTH TAMPA
Source: Stellar MLS,MLS#: TB8314454 Originating MLS: Suncoast Tampa
Originating MLS: Suncoast Tampa
Facts & features
Interior
Bedrooms & bathrooms
- Bedrooms: 3
- Bathrooms: 4
- Full bathrooms: 3
- 1/2 bathrooms: 1
Primary bedroom
- Features: Walk-In Closet(s)
- Level: Third
- Area: 143 Square Feet
- Dimensions: 11x13
Bedroom 1
- Features: En Suite Bathroom, Walk-In Closet(s)
- Level: First
- Area: 130 Square Feet
- Dimensions: 10x13
Bedroom 2
- Features: Built-in Closet
- Level: Third
- Area: 110 Square Feet
- Dimensions: 10x11
Dining room
- Level: Second
- Area: 130 Square Feet
- Dimensions: 10x13
Kitchen
- Level: Second
- Area: 169 Square Feet
- Dimensions: 13x13
Living room
- Level: Second
- Area: 208 Square Feet
- Dimensions: 13x16
Office
- Level: Second
- Area: 49 Square Feet
- Dimensions: 7x7
Heating
- Electric
Cooling
- Central Air
Appliances
- Included: Dishwasher, Disposal, Electric Water Heater, Microwave, Range
- Laundry: Electric Dryer Hookup, Washer Hookup
Features
- High Ceilings, PrimaryBedroom Upstairs, Thermostat, Walk-In Closet(s)
- Flooring: Carpet, Engineered Hardwood, Tile
- Has fireplace: No
Interior area
- Total structure area: 2,564
- Total interior livable area: 2,104 sqft
Property
Parking
- Total spaces: 2
- Parking features: Garage - Attached
- Attached garage spaces: 2
Features
- Levels: Three Or More
- Stories: 3
- Exterior features: Sidewalk
Lot
- Size: 829 Square Feet
Details
- Parcel number: A132918D3P00000000035.0
- Zoning: RM-16
- Special conditions: None
Construction
Type & style
- Home type: Townhouse
- Property subtype: Townhouse
Materials
- Brick, Stucco
- Foundation: Slab
- Roof: Membrane
Condition
- Pre-Construction
- New construction: Yes
- Year built: 2024
Utilities & green energy
- Sewer: Public Sewer
- Water: Public
- Utilities for property: Public
Community & HOA
Community
- Features: None
- Pet fee: $0 monthly
- Subdivision: CANVAS TPA TOWNHOMES PHASE 1
HOA
- Has HOA: Yes
- Services included: Maintenance Grounds, Manager, Sewer, Trash, Water
- HOA fee: $295 monthly
- HOA name: HomeRiver Group
- HOA phone: 813-600-5090
Location
- Region: Tampa
Financial & listing details
- Price per square foot: $403/sqft
- Tax assessed value: $27,559
- Annual tax amount: $798
- Date on market: 11/1/2024
- Cumulative days on market: 13 days
- Listing terms: Cash,Conventional
- Ownership: Fee Simple
- Total actual rent: 0
- Road surface type: Asphalt
Price history
| Date | Event | Price |
|---|---|---|
| 2/6/2026 | Listing removed | $4,650$2/sqft |
Source: Stellar MLS #TB8449389 Report a problem | ||
| 1/7/2026 | Price change | $4,650-5.1%$2/sqft |
Source: Stellar MLS #TB8449389 Report a problem | ||
| 12/10/2025 | Price change | $4,900-2%$2/sqft |
Source: Stellar MLS #TB8449389 Report a problem | ||
| 11/18/2025 | Listed for rent | $5,000$2/sqft |
Source: Stellar MLS #TB8449389 Report a problem | ||
| 11/6/2025 | Listing removed | $5,000$2/sqft |
Source: Zillow Rentals Report a problem | ||
| 8/25/2025 | Listed for rent | $5,000$2/sqft |
Source: Zillow Rentals Report a problem | ||
| 7/28/2025 | Sold | $848,000-0.2%$403/sqft |
Source:  Stellar MLS #TB8314454 Report a problem Stellar MLS #TB8314454 Report a problem | ||
| 11/14/2024 | Pending sale | $850,000$404/sqft |
Source: Stellar MLS #TB8314454 Report a problem | ||
| 11/1/2024 | Listed for sale | $850,000$404/sqft |
Source: Stellar MLS #TB8314454 Report a problem | ||
Public tax history
| Year | Property taxes | Tax assessment |
|---|---|---|
| 2025 | $829 +2.7% | $27,559 |
| 2024 | $807 | $27,559 |
Find assessor info on the county website
Neighborhood: Downtown
Nearby homes
- $804,9003 bd4 ba2.3k sqft1218 E Kay St #5, Tampa, FL 33602Sold
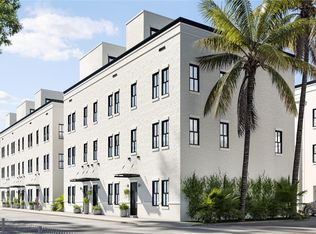
- $847,5003 bd4 ba2.3k sqft1218 E Kay St #2, Tampa, FL 33602Sold

- $796,5003 bd4 ba2.3k sqft1218 E Kay St UNIT 6, Tampa, FL 33602Sold

- $717,7503 bd4 ba2.3k sqft1218 E Kay St UNIT 1, Tampa, FL 33602Sold
- $775,5003 bd4 ba2.3k sqft1218 E Kay St UNIT 7, Tampa, FL 33602Sold
- $845,0003 bd4 ba2.1k sqft1218 E Kay St UNIT 24, Tampa, FL 33602New Construction
- $768,5003 bd4 ba2.1k sqft1218 E Kay St #17, Tampa, FL 33602Sold
- $837,5003 bd4 ba2.2k sqft1218 E Kay St #26, Tampa, FL 33602Sold
Nearby schools
GreatSchools rating
- 2/10Washington Elementary SchoolGrades: PK-5Distance: 0.2 mi
- 4/10Stewart Middle Magnet SchoolGrades: 6-8Distance: 1.1 mi
- 2/10Blake High SchoolGrades: 9-12Distance: 0.8 mi
Get a cash offer in 3 minutes
Find out how much your home could sell for in as little as 3 minutes with a no-obligation cash offer.
Estimated market value
$828,200
Get a cash offer in 3 minutes
Find out how much your home could sell for in as little as 3 minutes with a no-obligation cash offer.
Estimated market value
$828,200
- Florida
- Hillsborough County
- Tampa
- 33602
- Downtown
- 1302 E KAY STREET Unit 1
Nearby cities
Nearby neighborhoods
Nearby zip codes
Other Tampa Topics
