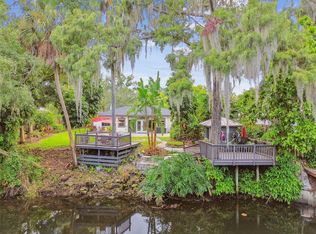
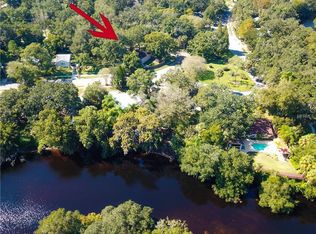
Step into the epitome of waterfront luxury with this stunning 3-bedroom, 2-bath residence in the picturesque Tampa Bay—a dream come true for boating aficionados and those who cherish the finer things in life. Meticulously remodeled, this home boasts a sprawling chef's kitchen designed with an open concept that seamlessly flows into a generous dining room and expansive family area, creating the ideal space for entertaining and daily living. The property sits on over 1/4 acre on a true double lot and the Hillsborough River. with a dock to accommodate all of your boating needs. The home is surrounded by a charming, park-like yard, offering a secluded retreat with mature and private landscaping, perfect for peaceful afternoons or hosting gatherings. This property includes a detached office or studio, poised to inspire productivity in the tranquility of your own backyard. Additionally, the home is conveniently located near playgrounds and parks, enhancing its family-friendly appeal and offering an abundance of outdoor activities just a stone's throw away. This residence doesn’t just offer a place to live; it offers a gateway to a coveted waterfront lifestyle, where every day is a blend of comfort, luxury, and serene living. Don’t miss the opportunity to make this dream home your reality. *Huge bonus- The entire home has solar with an average 35 dollar electric bill.
Sold for $745,000
$745,000
1302 E PARK CIRCLE, TAMPA, FL 33604
3beds
2,039sqft
Single Family Residence
Built in 1952
0.34 Acres Lot
$797,200 Zestimate®
$365/sqft
$3,004 Estimated rent
Home value
$797,200
$741,000 - $861,000
$3,004/mo
Zestimate® history
Owner options
List your home for rent
$3,004/mo
Rent Zestimate®
Find your next renter with Zillow Rental Manager. Plus, with online applications, you can quickly screen prospective tenants – for free.
$3,004/mo
Rent Zestimate®
Refinance and save
$5,121/mo
Est. payment
Refinancing to a lower rate could help reduce your monthly payments and save thousands over the life of the loan.
$5,121/mo
Est. payment
Explore your selling options
Work with a Zillow partner agent
Leverage their expertise and Zillow's premium Showcase listings to get your home seen by more buyers.
Get startedList with your own agent
Get your home in front of millions of buyers by listing it on Zillow.
Learn how to do itSell it yourself
Take full control of how buyers see your home on Zillow by listing For Sale by Owner (FSBO).
List your homeWhat's special
Picturesque tampa baySerene livingDetached officeExpansive family areaWaterfront luxuryCoveted waterfront lifestyleGenerous dining room
Zillow last checked:
Listing updated:
Listed by:
Brian Sandstrom 727-470-5653,
KELLER WILLIAMS ST PETE REALTY 727-894-1600
Bought with:
Anastasia Fischer, 3476576
KELLER WILLIAMS SOUTH TAMPA
Source: Stellar MLS,MLS#: U8239624 Originating MLS: Pinellas Suncoast
Originating MLS: Pinellas Suncoast
Facts & features
Interior
Bedrooms & bathrooms
- Bedrooms: 3
- Bathrooms: 2
- Full bathrooms: 2
Rooms
- Room types: Dining Room
Primary bedroom
- Features: Built-in Closet
- Level: First
- Dimensions: 10x16
Bedroom 2
- Features: Built-in Closet
- Level: First
- Dimensions: 9x16
Bedroom 3
- Features: Built-in Closet
- Level: First
- Dimensions: 9x9
Primary bathroom
- Level: First
- Dimensions: 6x11
Kitchen
- Level: First
- Dimensions: 7x13
Living room
- Level: First
- Dimensions: 19x20
Heating
- Central
Cooling
- Central Air
Appliances
- Included: Cooktop, Dishwasher, Exhaust Fan, Range Hood
- Laundry: Inside
Features
- Built-in Features, Crown Molding, Eating Space In Kitchen, Kitchen/Family Room Combo, Living Room/Dining Room Combo, Open Floorplan, Other, Primary Bedroom Main Floor, Solid Wood Cabinets, Stone Counters
- Flooring: Luxury Vinyl
- Doors: Sliding Doors
- Has fireplace: No
Interior area
- Total structure area: 2,430
- Total interior livable area: 2,039 sqft
Property
Parking
- Total spaces: 1
- Parking features: Garage - Attached
- Attached garage spaces: 1
Features
- Levels: One
- Stories: 1
- Patio & porch: Covered, Front Porch
- Exterior features: Garden, Irrigation System, Lighting, Other, Sprinkler Metered, Storage
- Has view: Yes
- View description: River
- Has water view: Yes
- Water view: River
- Waterfront features: Canal - Brackish, Canal Front, Bay/Harbor Access, Brackish Canal Access, Freshwater Canal Access, Saltwater Canal Access, Gulf/Ocean Access, Gulf/Ocean to Bay Access, River Access
- Body of water: HILLSBOROUGH RIVER
- Frontage length: Canal: 99
Lot
- Size: 0.34 Acres
- Features: Oversized Lot
- Residential vegetation: Trees/Landscaped
Details
- Additional structures: Shed(s), Storage
- Parcel number: A3028194JDA0000000014.0
- Zoning: SH-RS
- Special conditions: None
Construction
Type & style
- Home type: SingleFamily
- Architectural style: Cape Cod,Ranch
- Property subtype: Single Family Residence
Materials
- Vinyl Siding, Wood Frame
- Foundation: Slab
- Roof: Shingle
Condition
- New construction: No
- Year built: 1952
Utilities & green energy
- Electric: Photovoltaics Seller Owned
- Sewer: Public Sewer
- Water: Public
- Utilities for property: Cable Available, Other
Green energy
- Energy generation: Solar
Community & HOA
Community
- Pet fee: $0 monthly
- Subdivision: RIVERBEND SUB
HOA
- Has HOA: No
Location
- Region: Tampa
Financial & listing details
- Price per square foot: $365/sqft
- Tax assessed value: $648,232
- Annual tax amount: $5,042
- Date on market: 4/19/2024
- Cumulative days on market: 25 days
- Ownership: Fee Simple
- Total actual rent: 0
- Road surface type: Paved
Price history
| Date | Event | Price |
|---|---|---|
| 6/12/2024 | Sold | $745,000-3.9%$365/sqft |
Source:  Stellar MLS #U8239624 Report a problem Stellar MLS #U8239624 Report a problem | ||
| 5/15/2024 | Pending sale | $775,000$380/sqft |
Source: Stellar MLS #U8239624 Report a problem | ||
| 4/19/2024 | Listed for sale | $775,000+14.8%$380/sqft |
Source: Stellar MLS #U8239624 Report a problem | ||
| 8/25/2023 | Listing removed | -- |
Source: Stellar MLS #T3458711 Report a problem | ||
| 8/17/2023 | Price change | $674,999-3.6%$331/sqft |
Source: Stellar MLS #T3458711 Report a problem | ||
| 8/2/2023 | Listed for sale | $699,999-6.7%$343/sqft |
Source: Stellar MLS #T3458711 Report a problem | ||
| 5/30/2023 | Listing removed | -- |
Source: Stellar MLS #T3442342 Report a problem | ||
| 5/8/2023 | Price change | $749,999-6.3%$368/sqft |
Source: Stellar MLS #T3442342 Report a problem | ||
| 4/26/2023 | Listed for sale | $799,999+0.1%$392/sqft |
Source: Stellar MLS #T3442342 Report a problem | ||
| 4/25/2023 | Listing removed | -- |
Source: Stellar MLS #T3431354 Report a problem | ||
| 4/20/2023 | Price change | $799,000-6%$392/sqft |
Source: Stellar MLS #T3431354 Report a problem | ||
| 3/1/2023 | Listed for sale | $850,000+246.9%$417/sqft |
Source: Stellar MLS #T3431354 Report a problem | ||
| 4/16/2012 | Sold | $245,000-2%$120/sqft |
Source: Public Record Report a problem | ||
| 10/7/2011 | Listed for sale | $249,900$123/sqft |
Source: RE/MAX FIRST IN REAL ESTATE #T2489622 Report a problem | ||
Public tax history
| Year | Property taxes | Tax assessment |
|---|---|---|
| 2025 | $8,922 +72.5% | $477,779 -17.9% |
| 2024 | $5,171 +2.6% | $582,085 +100.2% |
| 2023 | $5,042 +7.1% | $290,795 +7% |
| 2022 | $4,707 +1.3% | $271,847 +3% |
| 2021 | $4,648 +1.1% | $263,929 +1.4% |
| 2020 | $4,597 +2.1% | $260,285 +2.3% |
| 2019 | $4,502 | $254,433 +1.9% |
| 2018 | $4,502 +1% | $249,689 -24.7% |
| 2017 | $4,460 +1.7% | $331,609 +38.4% |
| 2016 | $4,387 +3.1% | $239,523 +0.7% |
| 2015 | $4,254 +2.9% | $237,858 +0.8% |
| 2014 | $4,136 | $235,970 +1.5% |
| 2013 | $4,136 +115.4% | $232,483 +81.2% |
| 2012 | $1,920 +4.1% | $128,312 +3% |
| 2011 | $1,844 +3.2% | $124,575 +1.5% |
| 2010 | $1,786 +3.4% | $122,734 +2.7% |
| 2009 | $1,728 -0.4% | $119,507 +0.1% |
| 2008 | $1,735 -10.1% | $119,388 +5.3% |
| 2007 | $1,930 -5.5% | $113,403 +2.5% |
| 2006 | $2,043 +0.8% | $110,637 +3% |
| 2005 | $2,026 | $107,415 +3% |
| 2004 | -- | $104,286 +1.9% |
| 2003 | -- | $102,342 +2.4% |
| 2002 | -- | $99,943 +1.6% |
| 2001 | -- | $98,369 -5% |
| 2000 | $1,798 | $103,574 |
Find assessor info on the county website
Neighborhood: Old Seminole Heights
Nearby homes
- $725,0002 bd2 ba1.8k sqft1304 E Park Cir, Tampa, FL 33604Sold
- $696,1003 bd2 ba2.2k sqft1226 E Park Cir, Tampa, FL 33604Off Market
- $656,3003 bd2 ba1.8k sqft1310 E Park Cir, Tampa, FL 33604Off Market

- $260,3823 bd2 ba1.2k sqft1223 E Broad St, Tampa, FL 33604Off Market
- $246,3002 bd1 ba945 sqft1221 E Broad St, Tampa, FL 33604Off Market
- $693,2003 bd2 ba1.9k sqft1224 E Park Cir, Tampa, FL 33604Off Market
- $192,0001 bd1 ba550 sqft7802 N 14th St, Tampa, FL 33604Off Market
- $517,6003 bd3 ba1.9k sqft1220 E Park Cir, Tampa, FL 33604Off Market
Nearby schools
GreatSchools rating
- 3/10Foster Elementary SchoolGrades: PK-5Distance: 0.9 mi
- 3/10Sligh Middle SchoolGrades: 6-8Distance: 0.8 mi
- 3/10Hillsborough High SchoolGrades: PK,9-12Distance: 2.1 mi
Schools provided by the listing agent
- Elementary: Foster-HB
- Middle: Sligh-HB
- High: Hillsborough-HB
Source: Stellar MLS. This data may not be complete. We recommend contacting the local school district to confirm school assignments for this home.
Get a cash offer in 3 minutes
Find out how much your home could sell for in as little as 3 minutes with a no-obligation cash offer.
Estimated market value
$797,200
Get a cash offer in 3 minutes
Find out how much your home could sell for in as little as 3 minutes with a no-obligation cash offer.
Estimated market value
$797,200
- Florida
- Hillsborough County
- Tampa
- 33604
- Old Seminole Heights
- 1302 E PARK CIRCLE
Nearby cities
Nearby neighborhoods
Nearby zip codes
Other Tampa Topics
