This stunning 2-bedroom, 2-bathroom end-unit condo is a rare gem in a prime Des Plaines location! Just steps from Downtown Des Plaines, Metra, shopping, dining, and more, this home offers both convenience and comfort. Freshly painted, new can lightening, organized bedroom closets and LVP flooring are just some of the improvements. Step inside to a bright and open floor plan with an inviting kitchen featuring a cozy breakfast nook and ample counter space. The sunlit living room leads to a spacious private balcony-perfect for grilling, relaxing, or entertaining. Both generously sized bedrooms feature built-in closets, elegant windows, and sleek laminate hardwood flooring. The bathrooms have been remodeled and the in-unit washer/dryer and newer AC & furnace add modern convenience. Included in the assessment is gas, water, garbage, common insurance, snow removal and landscaping. All you are responsible for is an electric, cable and phone bill! 1-car attached heated garage. Move-in ready and waiting for you-schedule a showing today!
Closed
$254,000
1302 E Washington St APT A1, Des Plaines, IL 60016
2beds
1,000sqft
Condominium, Single Family Residence
Built in 1980
-- sqft lot
$271,300 Zestimate®
$254/sqft
$2,019 Estimated rent
Home value
$271,300
$255,000 - $288,000
$2,019/mo
Zestimate® history
Owner options
List your home for rent
$2,019/mo
Rent Zestimate®
Find your next renter with Zillow Rental Manager. Plus, with online applications, you can quickly screen prospective tenants – for free.
$2,019/mo
Rent Zestimate®
Refinance and save
$2,108/mo
Est. payment
Refinancing to a lower rate could help reduce your monthly payments and save thousands over the life of the loan.
$2,108/mo
Est. payment
Explore your selling options
Work with a Zillow partner agent
Leverage their expertise and Zillow's premium Showcase listings to get your home seen by more buyers.
Get startedList with your own agent
Get your home in front of millions of buyers by listing it on Zillow.
Learn how to do itSell it yourself
Take full control of how buyers see your home on Zillow by listing For Sale by Owner (FSBO).
List your homeWhat's special
Zillow last checked:
Listing updated:
Listed by:
Vickie Soupos 630-965-6000,
Fulton Grace Realty
Bought with:
Brenda Gordillo
Core Realty & Investments Inc.
Source: MRED as distributed by MLS GRID,MLS#: 12318797
Facts & features
Interior
Bedrooms & bathrooms
- Bedrooms: 2
- Bathrooms: 2
- Full bathrooms: 2
Rooms
- Room types: No additional rooms
Primary bedroom
- Features: Flooring (Wood Laminate), Bathroom (Full)
- Level: Main
- Area: 176 Square Feet
- Dimensions: 16X11
Bedroom 2
- Features: Flooring (Wood Laminate)
- Level: Main
- Area: 130 Square Feet
- Dimensions: 13X10
Dining room
- Features: Flooring (Wood Laminate)
- Level: Main
- Dimensions: COMBO
Kitchen
- Features: Kitchen (Eating Area-Table Space), Flooring (Ceramic Tile)
- Level: Main
- Area: 156 Square Feet
- Dimensions: 13X12
Laundry
- Features: Flooring (Ceramic Tile)
- Level: Main
- Area: 24 Square Feet
- Dimensions: 6X4
Living room
- Features: Flooring (Wood Laminate)
- Level: Main
- Area: 260 Square Feet
- Dimensions: 20X13
Heating
- Electric, Forced Air
Cooling
- Central Air
Appliances
- Included: Range, Dishwasher, Refrigerator, Washer, Dryer, Disposal
- Laundry: Washer Hookup, In Unit
Features
- Elevator, Storage
- Flooring: Laminate
- Windows: Screens
- Basement: None
- Common walls with other units/homes: End Unit
Interior area
- Total structure area: 0
- Total interior livable area: 1,000 sqft
Property
Parking
- Total spaces: 1
- Parking features: Concrete, Garage Door Opener, Heated Garage, On Site, Garage Owned, Attached, Garage
- Attached garage spaces: 1
- Has uncovered spaces: Yes
Accessibility
- Accessibility features: No Disability Access
Features
- Exterior features: Balcony
Details
- Additional parcels included: 09172110311021
- Parcel number: 09172110311001
- Special conditions: List Broker Must Accompany
Construction
Type & style
- Home type: Condo
- Property subtype: Condominium, Single Family Residence
Materials
- Brick
Condition
- New construction: No
- Year built: 1980
- Major remodel year: 2020
Utilities & green energy
- Sewer: Public Sewer
- Water: Lake Michigan
Community & HOA
Community
- Subdivision: Laurel Canyon
HOA
- Has HOA: Yes
- Amenities included: Elevator(s), Storage, Party Room
- Services included: Water, Insurance, Exterior Maintenance, Lawn Care, Scavenger, Snow Removal
- HOA fee: $285 monthly
Location
- Region: Des Plaines
Financial & listing details
- Price per square foot: $254/sqft
- Annual tax amount: $4,328
- Date on market: 3/24/2025
- Listing terms: Conventional
- Ownership: Condo
Price history
| Date | Event | Price |
|---|---|---|
| 4/30/2025 | Sold | $254,000+1.6%$254/sqft |
Source:  MRED as distributed by MLS GRID #12318797 Report a problem MRED as distributed by MLS GRID #12318797 Report a problem | ||
| 3/29/2025 | Contingent | $249,900$250/sqft |
Source: MRED as distributed by MLS GRID #12318797 Report a problem | ||
| 3/24/2025 | Listed for sale | $249,900+61.2%$250/sqft |
Source: MRED as distributed by MLS GRID #12318797 Report a problem | ||
| 2/12/2018 | Sold | $155,000$155/sqft |
Source: MRED as distributed by MLS GRID #09826718 Report a problem | ||
Public tax history
Tax history is unavailable.
Neighborhood: 60016
Nearby homes
- $254,0002 bd2 ba1k sqft1302 Washington St #A1, Des Plaines, IL 60016Sold
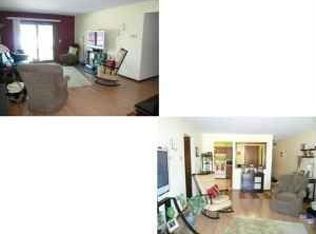
- $274,6002 bd2 ba23k sqft1302 Washington St UNIT A2, Des Plaines, IL 60016Off Market
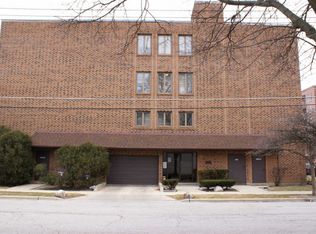
- $261,7002 bd2 ba1.1k sqft1302 Washington St APT A3, Des Plaines, IL 60016Off Market

- $242,8002 bd2 ba1k sqft1302 Washington St #B3, Des Plaines, IL 60016Off Market
- $238,3002 bd2 ba800 sqft1302 Washington St #C2, Des Plaines, IL 60016Off Market
- $256,5002 bd2 ba1.1k sqft1302 E Washington St APT E1, Des Plaines, IL 60016Off Market
- $269,1002 bd2 ba1k sqft1302 Washington St #G7, Des Plaines, IL 60016Off Market
- $252,400-- bd-- ba23k sqft1302 Washington St #G11, Des Plaines, IL 60016Off Market
Nearby schools
GreatSchools rating
- 5/10North Elementary SchoolGrades: K-5Distance: 0.6 mi
- 7/10Chippewa Middle SchoolGrades: 6-8Distance: 1 mi
- 9/10Maine West High SchoolGrades: 9-12Distance: 1.9 mi
Schools provided by the listing agent
- Elementary: North Elementary School
- Middle: Chippewa Middle School
- High: Maine West High School
- District: 62
Source: MRED as distributed by MLS GRID. This data may not be complete. We recommend contacting the local school district to confirm school assignments for this home.
Get a cash offer in 3 minutes
Find out how much your home could sell for in as little as 3 minutes with a no-obligation cash offer.
Estimated market value
$271,300
Get a cash offer in 3 minutes
Find out how much your home could sell for in as little as 3 minutes with a no-obligation cash offer.
Estimated market value
$271,300
- Illinois
- Cook County
- Des Plaines
- 60016
- 1302 E Washington St Apartment A1
Nearby cities
Nearby zip codes
Other Des Plaines Topics
