Welcome to this beautifully updated 3-bedroom, 2-bathroom home nestled in the heart of Allen, where modern upgrades meet everyday comfort and convenience. This isn’t just a home—it’s a lifestyle upgrade.
Step into a bright, open floor plan designed for effortless entertaining and relaxed living. The gourmet kitchen shines with high-end countertops, a high bar perfect for casual dining, and a layout that invites conversation from morning coffee to evening cocktails.
The home features all-new dual-pane, shatterproof windows for style, safety, and energy efficiency, paired with gleaming hardwood floors that flow throughout the main living spaces.
Retreat to a luxurious primary bathroom that feels like a spa—complete with travertine marble floors and shower walls, dual sinks, and a drop-in jacuzzi tub framed by thoughtful design.
Additional highlights include:
Elegant tile accents throughout the kitchen, dining, entry, and bathrooms
Ceiling fans in every room for year-round comfort
A cozy wood-burning fireplace for those cool Texas nights
A state-of-the-art cooling and heat pump system for energy efficiency
A covered patio and landscaped backyard perfect for entertaining
An extra-long driveway with space for up to 10 vehicles or an RV—a rare find in this area
Located just minutes from Highways 75 and 121, the Allen Outlets, and top-rated restaurants, this home offers the best of both convenience and community.
Sold
Price Unknown
1302 Edelweiss Dr, Allen, TX 75002
3beds
1,515sqft
Single Family Residence
Built in 1990
10,454 Square Feet Lot
$361,000 Zestimate®
$--/sqft
$2,314 Estimated rent
Home value
$361,000
$339,000 - $386,000
$2,314/mo
Zestimate® history
Owner options
List your home for rent
$2,314/mo
Rent Zestimate®
Find your next renter with Zillow Rental Manager. Plus, with online applications, you can quickly screen prospective tenants – for free.
$2,314/mo
Rent Zestimate®
Refinance and save
Refinancing to a lower rate could help reduce your monthly payments and save thousands over the life of the loan.
Explore your selling options
Work with a Zillow partner agent
Leverage their expertise and Zillow's premium Showcase listings to get your home seen by more buyers.
Get startedList with your own agent
Get your home in front of millions of buyers by listing it on Zillow.
Learn how to do itSell it yourself
Take full control of how buyers see your home on Zillow by listing For Sale by Owner (FSBO).
List your homeWhat's special
Wood-burning fireplaceGleaming hardwood floorsBeautifully landscaped backyardTravertine marbleCeiling fansExpansive open floor planAll-new dual-pane windows
Zillow last checked:
Listing updated:
Listed by:
Chris Watters 0567369 214-764-5241,
Watters International Realty 214-764-5241
Bought with:
Margie Flores
Real Broker, LLC
Source: NTREIS,MLS#: 20870148
Facts & features
Interior
Bedrooms & bathrooms
- Bedrooms: 3
- Bathrooms: 2
- Full bathrooms: 2
Primary bedroom
- Features: Ceiling Fan(s), Walk-In Closet(s)
- Level: First
Primary bathroom
- Features: Dual Sinks, En Suite Bathroom, Granite Counters, Garden Tub/Roman Tub, Separate Shower
- Level: First
Living room
- Features: Ceiling Fan(s), Fireplace
- Level: First
Heating
- Central, Electric, Fireplace(s), Heat Pump
Cooling
- Central Air, Ceiling Fan(s), Electric
Appliances
- Included: Dishwasher, Electric Oven, Electric Range, Disposal, Microwave
- Laundry: Electric Dryer Hookup, Laundry in Utility Room
Features
- Decorative/Designer Lighting Fixtures, Double Vanity, Eat-in Kitchen, Granite Counters, High Speed Internet, Kitchen Island, Open Floorplan, Pantry, Cable TV, Vaulted Ceiling(s), Natural Woodwork, Walk-In Closet(s)
- Flooring: Ceramic Tile, Wood
- Windows: Bay Window(s), Window Coverings
- Has basement: No
- Number of fireplaces: 1
- Fireplace features: Living Room, Wood Burning
Interior area
- Total interior livable area: 1,515 sqft
Property
Parking
- Parking features: Driveway, Open, RV Access/Parking
- Has uncovered spaces: Yes
Features
- Levels: One
- Stories: 1
- Patio & porch: Front Porch, Patio, Covered
- Exterior features: Lighting, Private Yard, Rain Gutters
- Pool features: None, Community
- Fencing: Back Yard,Wood
Lot
- Size: 10,454 Square Feet
- Features: Back Yard, Cleared, Lawn, Subdivision, Few Trees
Details
- Parcel number: R151200500201
Construction
Type & style
- Home type: SingleFamily
- Architectural style: Detached
- Property subtype: Single Family Residence
Materials
- Brick, Wood Siding
- Foundation: Slab
- Roof: Composition,Shingle
Condition
- Year built: 1990
Utilities & green energy
- Sewer: Public Sewer
- Water: Public
- Utilities for property: Electricity Connected, Phone Available, Sewer Available, Underground Utilities, Water Available, Cable Available
Community & HOA
Community
- Features: Playground, Pool, Restaurant, Curbs, Sidewalks
- Security: Security System, Smoke Detector(s)
- Subdivision: Greengate Add
HOA
- Has HOA: No
Location
- Region: Allen
Financial & listing details
- Tax assessed value: $389,418
- Annual tax amount: $5,740
- Date on market: 3/27/2025
- Cumulative days on market: 76 days
- Listing terms: Conventional,FHA,VA Loan
- Electric utility on property: Yes
- Road surface type: Asphalt
Price history
| Date | Event | Price |
|---|---|---|
| 6/17/2025 | Sold | -- |
Source: NTREIS #20870148 Report a problem | ||
| 6/5/2025 | Pending sale | $385,000$254/sqft |
Source: NTREIS #20870148 Report a problem | ||
| 6/2/2025 | Contingent | $385,000$254/sqft |
Source: NTREIS #20870148 Report a problem | ||
| 5/7/2025 | Price change | $385,000-1.3%$254/sqft |
Source: NTREIS #20870148 Report a problem | ||
| 4/23/2025 | Listed for sale | $389,999$257/sqft |
Source: NTREIS #20870148 Report a problem | ||
| 4/18/2025 | Contingent | $389,999$257/sqft |
Source: NTREIS #20870148 Report a problem | ||
| 4/10/2025 | Price change | $389,999-8.2%$257/sqft |
Source: NTREIS #20870148 Report a problem | ||
| 3/27/2025 | Listed for sale | $424,999$281/sqft |
Source: NTREIS #20870148 Report a problem | ||
Public tax history
| Year | Property taxes | Tax assessment |
|---|---|---|
| 2026 | -- | $389,418 +13.6% |
| 2025 | $3,074 -23.4% | $342,829 +6% |
| 2024 | $4,011 +0.6% | $323,571 +10% |
| 2023 | $3,988 | $294,155 +10% |
| 2022 | -- | $267,414 +10% |
| 2021 | $4,792 +2.2% | $243,104 +4.1% |
| 2020 | $4,689 +2.6% | $233,554 +3.8% |
| 2019 | $4,571 +5.9% | $225,020 +10% |
| 2018 | $4,314 +18.5% | $204,564 +1.4% |
| 2017 | $3,641 | $201,656 +12.7% |
| 2016 | $3,641 +12.8% | $178,994 +13.8% |
| 2015 | $3,226 | $157,306 +11.6% |
| 2014 | $3,226 | $140,911 +10.9% |
| 2013 | -- | $127,018 -1.6% |
| 2012 | -- | $129,117 +0.9% |
| 2011 | -- | $127,926 +1% |
| 2010 | -- | $126,681 -2.7% |
| 2009 | -- | $130,220 -1.4% |
| 2008 | -- | $132,017 +0.7% |
| 2007 | -- | $131,102 +2.4% |
| 2006 | -- | $128,003 +2.4% |
| 2005 | -- | $125,041 +3.5% |
| 2003 | -- | $120,868 +1.9% |
| 2002 | -- | $118,615 +6.1% |
| 2001 | -- | $111,805 +9.9% |
| 2000 | -- | $101,699 |
Find assessor info on the county website
Neighborhood: Greengate
Nearby homes
- $307,6003 bd2 ba1.3k sqft1300 Edelweiss Dr, Allen, TX 75002Off Market
- $319,0003 bd2 ba1.5k sqft1304 Edelweiss Dr, Allen, TX 75002Off Market
- $300,0003 bd2 ba1.2k sqft1307 Flameleaf Dr, Allen, TX 75002Off Market
- $444,1004 bd2 ba2k sqft1303 Flameleaf Dr, Allen, TX 75002Off Market
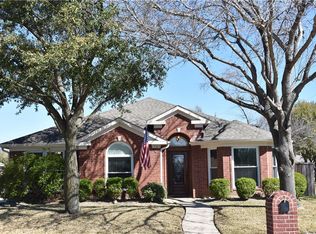
- $358,0003 bd2 ba1.7k sqft1305 Flameleaf Dr, Allen, TX 75002Off Market
- $321,6003 bd2 ba1.6k sqft1306 Edelweiss Dr, Allen, TX 75002Off Market
- $312,9003 bd2 ba1.5k sqft1309 Flameleaf Dr, Allen, TX 75002Off Market
- $329,3003 bd2 ba1.5k sqft1301 Edelweiss Dr, Allen, TX 75002Off Market
Nearby schools
GreatSchools rating
- 7/10Alvis C Story Elementary SchoolGrades: K-6Distance: 0.6 mi
- 9/10W E Pete Ford Middle SchoolGrades: 7-8Distance: 1.1 mi
- 8/10Allen High SchoolGrades: 9-12Distance: 1.6 mi
Schools provided by the listing agent
- Elementary: Story
- Middle: Ford
- High: Allen
- District: Allen ISD
Source: NTREIS. This data may not be complete. We recommend contacting the local school district to confirm school assignments for this home.
Get a cash offer in 3 minutes
Find out how much your home could sell for in as little as 3 minutes with a no-obligation cash offer.
Estimated market value
$361,000
Get a cash offer in 3 minutes
Find out how much your home could sell for in as little as 3 minutes with a no-obligation cash offer.
Estimated market value
$361,000
- Texas
- Collin County
- Allen
- 75002
- Greengate
- 1302 Edelweiss Dr
