Beautiful brick home in Lewis Downs! Just steps to the community pool and playground! Gas fireplace & soaring ceilings in the living room. You'll love cooking and entertaining in the gorgeous kitchen with granite countertops, stainless steel appliances and a double oven. Hardwood floors, custom trim and lots of light throughout this home. Huge owner's suite features walk in closet, double vanities, tile shower & large soaking tub. 2 bedrooms, bathroom with double vanities and a bonus room upstairs! Screened porch & open patio with a fireplace overlooks the peaceful backyard.
Closed
$569,900
1302 Elyse Dr, Christiana, TN 37037
4beds
2,526sqft
Single Family Residence, Residential
Built in 2013
0.38 Acres Lot
$-- Zestimate®
$226/sqft
$2,908 Estimated rent
Home value
Not available
Estimated sales range
Not available
$2,908/mo
Zestimate® history
Owner options
List your home for rent
$2,908/mo
Rent Zestimate®
Find your next renter with Zillow Rental Manager. Plus, with online applications, you can quickly screen prospective tenants – for free.
$2,908/mo
Rent Zestimate®
Refinance and save
$3,370/mo
Est. payment
Refinancing to a lower rate could help reduce your monthly payments and save thousands over the life of the loan.
$3,370/mo
Est. payment
Explore your selling options
Work with a Zillow partner agent
Leverage their expertise and Zillow's premium Showcase listings to get your home seen by more buyers.
Get startedList with your own agent
Get your home in front of millions of buyers by listing it on Zillow.
Learn how to do itSell it yourself
Take full control of how buyers see your home on Zillow by listing For Sale by Owner (FSBO).
List your homeWhat's special
Zillow last checked:
Listing updated:
Listed by:
Amanda Lynch 931-636-3380,
WEICHERT, REALTORS Joe Orr & Associates
Bought with:
David Balfour, 284924
SimpliHOM
Source: RealTracs MLS as distributed by MLS GRID,MLS#: 2593464
Facts & features
Interior
Bedrooms & bathrooms
- Bedrooms: 4
- Bathrooms: 4
- Full bathrooms: 3
- 1/2 bathrooms: 1
- Main level bedrooms: 2
Bedroom 1
- Area: 294 Square Feet
- Dimensions: 21x14
Bedroom 2
- Features: Bath
- Level: Bath
- Area: 156 Square Feet
- Dimensions: 13x12
Bedroom 3
- Features: Walk-In Closet(s)
- Level: Walk-In Closet(s)
- Area: 144 Square Feet
- Dimensions: 12x12
Bedroom 4
- Features: Walk-In Closet(s)
- Level: Walk-In Closet(s)
- Area: 132 Square Feet
- Dimensions: 12x11
Bonus room
- Features: Second Floor
- Level: Second Floor
- Area: 266 Square Feet
- Dimensions: 14x19
Dining room
- Features: Formal
- Level: Formal
- Area: 132 Square Feet
- Dimensions: 11x12
Kitchen
- Features: Eat-in Kitchen
- Level: Eat-in Kitchen
- Area: 240 Square Feet
- Dimensions: 20x12
Living room
- Area: 240 Square Feet
- Dimensions: 15x16
Heating
- Central, Electric
Cooling
- Central Air, Electric
Appliances
- Included: Dishwasher, Ice Maker, Microwave, Refrigerator, Double Oven, Electric Oven, Built-In Electric Range
Features
- Ceiling Fan(s), Walk-In Closet(s)
- Flooring: Carpet, Wood, Tile
- Basement: Crawl Space
- Number of fireplaces: 1
- Fireplace features: Living Room
Interior area
- Total structure area: 2,526
- Total interior livable area: 2,526 sqft
- Finished area above ground: 2,526
Property
Parking
- Total spaces: 2
- Parking features: Garage Door Opener, Garage Faces Side
- Garage spaces: 2
Features
- Levels: Two
- Stories: 2
- Patio & porch: Porch, Covered, Patio
- Pool features: Association
- Fencing: Back Yard
Lot
- Size: 0.38 Acres
- Dimensions: 127.8 x 169.87 IRR
Details
- Parcel number: 170E C 00800 R0105635
- Special conditions: Standard
Construction
Type & style
- Home type: SingleFamily
- Architectural style: Contemporary
- Property subtype: Single Family Residence, Residential
Materials
- Brick
- Roof: Shingle
Condition
- New construction: No
- Year built: 2013
Utilities & green energy
- Sewer: STEP System
- Water: Public
- Utilities for property: Electricity Available, Water Available, Underground Utilities
Community & HOA
Community
- Subdivision: Lewis Downs Sec 1 Ph 2
HOA
- Has HOA: Yes
- Amenities included: Playground, Pool, Underground Utilities
- HOA fee: $40 monthly
- Second HOA fee: $250 one time
Location
- Region: Christiana
Financial & listing details
- Price per square foot: $226/sqft
- Tax assessed value: $355,600
- Annual tax amount: $1,895
- Date on market: 11/16/2023
- Electric utility on property: Yes
Price history
| Date | Event | Price |
|---|---|---|
| 2/27/2024 | Sold | $569,900$226/sqft |
Source:  RealTracs MLS as distributed by MLS GRID #2593464 Report a problem RealTracs MLS as distributed by MLS GRID #2593464 Report a problem | ||
| 2/2/2024 | Pending sale | $569,900$226/sqft |
Source: RealTracs MLS as distributed by MLS GRID #2593464 Report a problem | ||
| 1/23/2024 | Contingent | $569,900$226/sqft |
Source: RealTracs MLS as distributed by MLS GRID #2593464 Report a problem | ||
| 11/16/2023 | Listed for sale | $569,900+54%$226/sqft |
Source: RealTracs MLS as distributed by MLS GRID #2593464 Report a problem | ||
| 3/27/2020 | Sold | $370,000-1.3%$146/sqft |
Source: RealTracs MLS as distributed by MLS GRID #2112534 Report a problem | ||
| 2/5/2020 | Price change | $374,900-0.8%$148/sqft |
Source: Bill Jakes Realty #2112534 Report a problem | ||
| 1/16/2020 | Listed for sale | $377,900+8%$150/sqft |
Source: Bill Jakes Realty #2112534 Report a problem | ||
| 4/26/2018 | Sold | $349,900$139/sqft |
Source: EXIT Realty solds #-7874547076529464702 Report a problem | ||
| 3/3/2018 | Price change | $349,900+2.2%$139/sqft |
Source: Owner Report a problem | ||
| 2/20/2018 | Listed for sale | $342,500+26.9%$136/sqft |
Source: Owner Report a problem | ||
| 8/14/2015 | Sold | $270,000-1.4%$107/sqft |
Source: Agent Provided Report a problem | ||
| 8/6/2014 | Sold | $273,900+0.4%$108/sqft |
Source: Agent Provided Report a problem | ||
| 5/29/2014 | Listed for sale | $272,900$108/sqft |
Source: Bob Parks Realty #1524802 Report a problem | ||
Public tax history
| Year | Property taxes | Tax assessment |
|---|---|---|
| 2018 | $1,866 +0.5% | $88,900 +28.4% |
| 2017 | $1,856 | $69,250 |
| 2016 | $1,856 | $69,250 |
| 2015 | $1,856 | $69,250 +592.5% |
| 2013 | $1,856 +651.4% | $10,000 |
| 2012 | $247 +0.2% | $10,000 |
| 2011 | $247 | $10,000 |
Find assessor info on the county website
Neighborhood: 37037
Nearby homes
- $569,900-- bd-- ba2.4k sqft1302 Elyse Dr, Christiana, TN 37037Sold
- $394,1004 bd3 ba2.8k sqft1122 Lewis Downs Dr, Christiana, TN 37037Off Market
- $618,500-- bd-- ba2.8k sqft1122 Lewis Downs Dr, Christiana, TN 37037Off Market
- $301,5004 bd3 ba2.4k sqft1306 Elyse Dr, Christiana, TN 37037Off Market
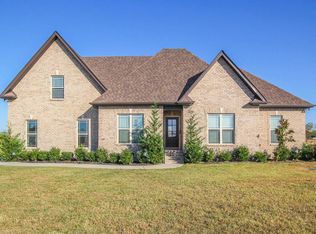
- $498,100-- bd-- ba2.1k sqft1306 Elyse Dr, Christiana, TN 37037Off Market
- $182,000-- bd-- ba288 sqft1204 Lewis Downs Dr, Christiana, TN 37037Off Market
- $291,600-- bd-- ba288 sqft1204 Lewis Downs Dr, Christiana, TN 37037Off Market
- $366,0004 bd3 ba2.7k sqft1118 Lewis Downs Dr, Christiana, TN 37037Off Market
Nearby schools
GreatSchools rating
- 8/10Christiana Elementary SchoolGrades: PK-5Distance: 2.2 mi
- 7/10Christiana Middle SchoolGrades: 6-8Distance: 2.4 mi
- 6/10Riverdale High SchoolGrades: 9-12Distance: 7.9 mi
Schools provided by the listing agent
- Elementary: Christiana Elementary
- Middle: Christiana Middle School
- High: Riverdale High School
Source: RealTracs MLS as distributed by MLS GRID. This data may not be complete. We recommend contacting the local school district to confirm school assignments for this home.


Get pre-qualified for a loan
At Zillow Home Loans, we can pre-qualify you in as little as 5 minutes with no impact to your credit score.An equal housing lender. NMLS #10287.
- Tennessee
- Rutherford County
- Christiana
- 37037
- 1302 Elyse Dr
Nearby cities
Nearby zip codes
Other Christiana Topics
