Skip main navigation
Closed
  • $538,000

    1302 Encore Ln, Waxhaw, NC 28173

    2beds
    1,764sqft
    Single Family Residence
    Built in 2023
    0.17 Acres Lot
    $538,200 Zestimate®
    $305/sqft
    $2,361 Estimated rent

    Home value

    $538,200

    $506,000 - $570,000

    $2,361/mo

    Zestimate® history
    Loading
    Loading...

    Owner options

    List your home for rent

    $2,361/mo

    Rent Zestimate®

    Find your next renter with Zillow Rental Manager. Plus, with online applications, you can quickly screen prospective tenants – for free.

    Learn more

    $2,361/mo

    Rent Zestimate®

    Refinance and save

    $3,440/mo

    Est. payment

    Refinancing to a lower rate could help reduce your monthly payments and save thousands over the life of the loan.

    See today's rates

    $3,440/mo

    Est. payment

    Explore your selling options

    Work with a Zillow partner agent

    Leverage their expertise and Zillow's premium Showcase listings to get your home seen by more buyers.

    Get started

    List with your own agent

    Get your home in front of millions of buyers by listing it on Zillow.

    Learn how to do it

    Sell it yourself

    Take full control of how buyers see your home on Zillow by listing For Sale by Owner (FSBO).

    List your home

    What's special

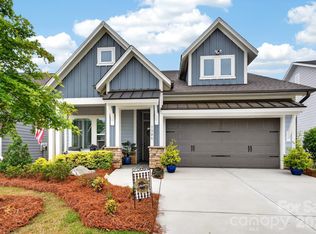
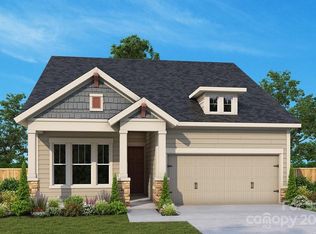
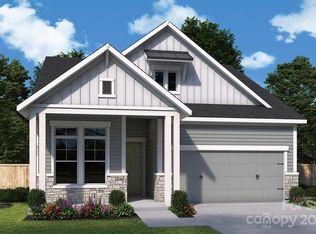
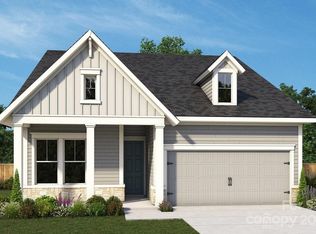
    Create the lifestyle of your dreams in this conveniently located & highly desirable 55+ community. Elegance and practicality unite in this beautiful home. The heart of the house, the gourmet kitchen, boasts a 5 burner gas oven (convection) & microwave, both with air fry components & a sleek xlr quartz island, farm sink, tiled backsplash & pantry. The open floor plan gives you room for entertainment. Its thoughtful design offers a primary suite on the main floor, providing a private retreat with abundant comfort. En-suite includes a lrg tiled zero entry shower, double vanities and a spacious wic. The screened porch offers a serene setting, perfect for enjoying tranquil moments while overlooking the lush surroundings. Enjoy a moment of serenity on the rocking chair front porch. Gorgeous new landscaping & details will certainly impress. This home is crafted to meet your desires for style, relaxation, & entertaining with ease. Community Amenities MOVE IN READY!

    Zillow last checked:

    Listing updated:

    Listed by:

    Donna L Richards donna.richards@allentate.com,

    Howard Hanna Allen Tate Charlotte South

    Bought with:

    Tisha Gilchrist

    Berkshire Hathaway HomeServices Carolinas Realty

    Source: Canopy MLS as distributed by MLS GRID,MLS#: 4186841MLS Logo

    Facts & features

    Interior

    Bedrooms & bathrooms
    • Bedrooms: 2
    • Bathrooms: 3
    • Full bathrooms: 2
    • 1/2 bathrooms: 1
    • Main level bedrooms: 2
    Primary bedroom
    • Features: Ceiling Fan(s), En Suite Bathroom, Walk-In Closet(s)
    • Level: Main
    Primary bedroom
    • Level: Main
    Bedroom s
    • Features: Ceiling Fan(s), Walk-In Closet(s)
    • Level: Main
    Bedroom s
    • Level: Main
    Bathroom full
    • Features: Storage, Walk-In Closet(s)
    • Level: Main
    Bathroom full
    • Level: Main
    Bathroom half
    • Level: Main
    Bathroom full
    • Level: Main
    Bathroom full
    • Level: Main
    Bathroom half
    • Level: Main
    Dining room
    • Level: Main
    Dining room
    • Level: Main
    Family room
    • Features: Ceiling Fan(s), Open Floorplan
    • Level: Main
    Family room
    • Level: Main
    Kitchen
    • Features: Kitchen Island, See Remarks
    • Level: Main
    Kitchen
    • Level: Main
    Laundry
    • Features: Drop Zone, Storage
    • Level: Main
    Laundry
    • Level: Main
    Heating
    • Natural Gas
    Cooling
    • Central Air
    Appliances
    • Included: Convection Oven, Dishwasher, ENERGY STAR Qualified Light Fixtures, Gas Range, Gas Water Heater, Microwave, Plumbed For Ice Maker
    • Laundry: Laundry Room, Main Level
    Features
    • Kitchen Island, Open Floorplan, Pantry, Walk-In Closet(s), Other - See Remarks
    • Flooring: Carpet, Tile, Vinyl
    • Windows: Insulated Windows, Window Treatments
    • Has basement: No
    • Attic: Pull Down Stairs
    Interior area
    • Total structure area: 1,764
    • Total interior livable area: 1,764 sqft
    • Finished area above ground: 1,764
    • Finished area below ground: 0

    Property

    Parking
    • Total spaces: 2
    • Parking features: Attached Garage, Garage Door Opener, Garage Faces Front, Garage on Main Level
    • Attached garage spaces: 2
    Features
    • Levels: One
    • Stories: 1
    • Patio & porch: Front Porch, Rear Porch, Screened
    • Exterior features: Lawn Maintenance, Other - See Remarks
    • Pool features: Community
    • Fencing: Back Yard
    Lot
    • Size: 0.17 Acres
    Details
    • Parcel number: 06135330
    • Zoning: R-4
    • Special conditions: Standard

    Construction

    Type & style
    • Home type: SingleFamily
    • Architectural style: Contemporary
    • Property subtype: Single Family Residence
    Materials
    • Fiber Cement, Stone
    • Foundation: Slab
    • Roof: Shingle
    Condition
    • New construction: No
    • Year built: 2023
    Details
    • Builder model: Allure
    • Builder name: Daavid Weekly

    Utilities & green energy

    • Sewer: County Sewer
    • Water: County Water
    • Utilities for property: Underground Utilities
    Green energy
    • Energy efficient items: Lighting
    • Construction elements: Advanced Framing

    Community & HOA

    Community
    • Features: Fifty Five and Older, Clubhouse, Game Court, Walking Trails, Other
    • Senior community: Yes
    • Subdivision: Encore at Streamside
    HOA
    • Has HOA: Yes
    • HOA fee: $300 monthly
    • HOA name: CAMS
    • HOA phone: 877-672-2267
    Location
    • Region: Waxhaw

    Financial & listing details

    • Price per square foot: $305/sqft
    • Tax assessed value: $433,200
    • Annual tax amount: $2,647
    • Date on market: 9/25/2024
    • Cumulative days on market: 6 days
    • Listing terms: Cash,Conventional,FHA,VA Loan
    • Exclusions: refrigerator, washer dryer area rugs entry bench
    • Road surface type: Concrete, Paved

    Price history

    DateEventPrice
    11/15/2024Sold$538,000-1.3%$305/sqft
    Source: Canopy MLS as distributed by MLS GRID #4186841 Report a problem
    9/25/2024Listed for sale$545,000+9.1%$309/sqft
    Source: Canopy MLS as distributed by MLS GRID #4186841 Report a problem
    12/14/2023Sold$499,488$283/sqft
    Source: Canopy MLS as distributed by MLS GRID #4040176 Report a problem
    10/25/2023Pending sale$499,488$283/sqft
    Source: Canopy MLS as distributed by MLS GRID #4040176 Report a problem
    8/18/2023Price change$499,488-6.5%$283/sqft
    Source: Canopy MLS as distributed by MLS GRID #4040176 Report a problem
    7/24/2023Price change$534,488+0.6%$303/sqft
    Source: Canopy MLS as distributed by MLS GRID #4040176 Report a problem
    6/1/2023Price change$531,488+0.9%$301/sqft
    Source: David Weekley Homes Report a problem
    5/4/2023Listed for sale$526,488$298/sqft
    Source: David Weekley Homes Report a problem

    Public tax history

    YearProperty taxesTax assessment
    2025$2,647 -4.6%$551,300 +27.3%
    2024$2,774 +361.6%$433,200 +354.1%
    2023$601 $95,400
    Find assessor info on the county website

    Neighborhood: 28173

    Nearby schools

    GreatSchools rating
    Schools provided by the listing agent
    • Middle: Cuthbertson

    Source: Canopy MLS as distributed by MLS GRID. This data may not be complete. We recommend contacting the local school district to confirm school assignments for this home.

    Get a cash offer in 3 minutes
    Find out how much your home could sell for in as little as 3 minutes with a no-obligation cash offer.
    Estimated market value
    $538,200
    Get a cash offer in 3 minutes
    Find out how much your home could sell for in as little as 3 minutes with a no-obligation cash offer.
    Estimated market value
    $538,200