Skip main navigation
Off market
  • $262,900

    1302 Farm Road 2560, Sulphur Springs, TX 75482

    3beds
    1,404sqft
    Single Family Residence
    Built in 1982
    1.51 Acres Lot
    $262,900 Zestimate®
    $187/sqft
    $1,683 Estimated rent

    Home value

    $262,900

    $244,000 - $281,000

    $1,683/mo

    Zestimate® history
    Loading
    Loading...

    Owner options

    List your home for rent

    $1,683/mo

    Rent Zestimate®

    Find your next renter with Zillow Rental Manager. Plus, with online applications, you can quickly screen prospective tenants – for free.

    Learn more

    $1,683/mo

    Rent Zestimate®

    Refinance and save

    $1,667/mo

    Est. payment

    Refinancing to a lower rate could help reduce your monthly payments and save thousands over the life of the loan.

    See today's rates

    $1,667/mo

    Est. payment

    Explore your selling options

    Work with a Zillow partner agent

    Leverage their expertise and Zillow's premium Showcase listings to get your home seen by more buyers.

    Get started

    List with your own agent

    Get your home in front of millions of buyers by listing it on Zillow.

    Learn how to do it

    Sell it yourself

    Take full control of how buyers see your home on Zillow by listing For Sale by Owner (FSBO).

    List your home

    What's special

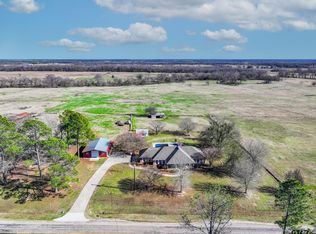
    Great location only minutes from town! Unique 3bed, 2bath, custom two-story home on over 1.5 acres. Beautiful sycamore and oak trees add character and shade. Enclosed sunroom is used as a 2nd living area with 216 sq ft not included on the tax roll. Other items are: new roof in August 2021, R.V. shed, raised flower beds, plus storage & livestock shed. Room for horse(s) or large garden spot! The spacious, detached garage with workbench provides a great place to work at home or have a hobby area. A country feel outside the city limits but conveniently located to shopping, restaurants, downtown Sulphur Springs, and social activities!

    This property is off market, which means it's not currently listed for sale or rent on Zillow. This may be different from what's available on other websites or public sources.

    Zillow last checked:

    Listing updated:

    Listed by:

    Janet Martin 903-243-0184,

    Janet Martin Realty

    Bought with:

    NON MEMBER AGENT

    Source: GTARMLS,MLS#: 10140351MLS Logo

    Facts & features

    Interior

    Bedrooms & bathrooms
    • Bedrooms: 3
    • Bathrooms: 2
    • Full bathrooms: 2
    Rooms
    • Room types: Utility Room, Sunroom, 1 Living Area, 2 Living Areas
    Primary bedroom
    • Level: Main
    Bedroom
    • Features: Walk-In Closet(s)
    Bedroom 1
    • Area: 204
    • Dimensions: 17 x 12
    Bedroom 2
    • Area: 132
    • Dimensions: 12 x 11
    Bedroom 3
    • Area: 135
    • Dimensions: 15 x 9
    Bathroom
    • Features: Shower and Tub
    Dining room
    • Area: 66
    • Dimensions: 11 x 6
    Kitchen
    • Features: Kitchen/Eating Combo
    • Area: 84
    • Dimensions: 12 x 7
    Living room
    • Area: 204
    • Dimensions: 17 x 12
    Heating
    • Central/Electric
    Cooling
    • Central Electric
    Appliances
    • Included: Dishwasher, Electric Oven, Electric Cooktop, Electric Water Heater
    Features
    • Ceiling Fan(s)
    • Flooring: Carpet, Laminate, Vinyl
    • Windows: Blinds
    • Has fireplace: No
    • Fireplace features: None
    Interior area
    • Total structure area: 1,404
    • Total interior livable area: 1,404 sqft

    Property

    Parking
    • Total spaces: 2
    • Parking features: Garage Faces Side, Workshop in Garage, RV Access/Parking
    • Garage spaces: 2
    • Has uncovered spaces: Yes
    • Details: Garage Size: 26 x 22
    Features
    • Levels: Two
    • Stories: 2
    • Patio & porch: Patio Open, Porch
    • Exterior features: Gutter(s), Other/See Remarks
    • Pool features: None
    • Fencing: Other/See Remarks
    Lot
    • Size: 1.51 Acres
    Details
    • Additional structures: Metal Outbuilding(s), Workshop, Other

    Construction

    Type & style
    • Home type: SingleFamily
    • Architectural style: Cottage
    • Property subtype: Single Family Residence
    Materials
    • Siding
    • Foundation: Slab
    • Roof: Composition
    Condition
    • Year built: 1982

    Utilities & green energy

    • Sewer: Septic Tank
    • Water: Cooperative

    Community & HOA

    Community
    • Subdivision: Rural 1.5 Acres
    Location
    • Region: Sulphur Springs

    Financial & listing details

    • Price per square foot: $187/sqft
    • Date on market: 9/17/2025
    • Listing terms: Conventional,FHA,VA Loan,Cash,Other/See Remarks,USDA Loan
    • Road surface type: Paved, All Weather Surface

    Price history

    DateEventPrice
    11/12/2021Sold--
    Source: GTARMLS #10140351 Report a problem
    10/4/2021Pending sale$229,000$163/sqft
    Source: GTARMLS #10140351 Report a problem
    10/3/2021Contingent$229,000$163/sqft
    Source: NTREIS #14657459 Report a problem
    9/24/2021Price change$229,000-2.6%$163/sqft
    Source: NTREIS #14657459 Report a problem
    9/16/2021Listed for sale$235,000$167/sqft
    Source: NTREIS #14657459 Report a problem

    Public tax history

    Tax history is unavailable.

    Neighborhood: 75482

    Nearby schools

    GreatSchools rating
    Schools provided by the listing agent
    • Elementary: Sulphur Springs
    • Middle: Sulphur Springs
    • High: Sulphur Springs

    Source: GTARMLS. This data may not be complete. We recommend contacting the local school district to confirm school assignments for this home.

    Get a cash offer in 3 minutes
    Find out how much your home could sell for in as little as 3 minutes with a no-obligation cash offer.
    Estimated market value
    $262,900
    Get a cash offer in 3 minutes
    Find out how much your home could sell for in as little as 3 minutes with a no-obligation cash offer.
    Estimated market value
    $262,900